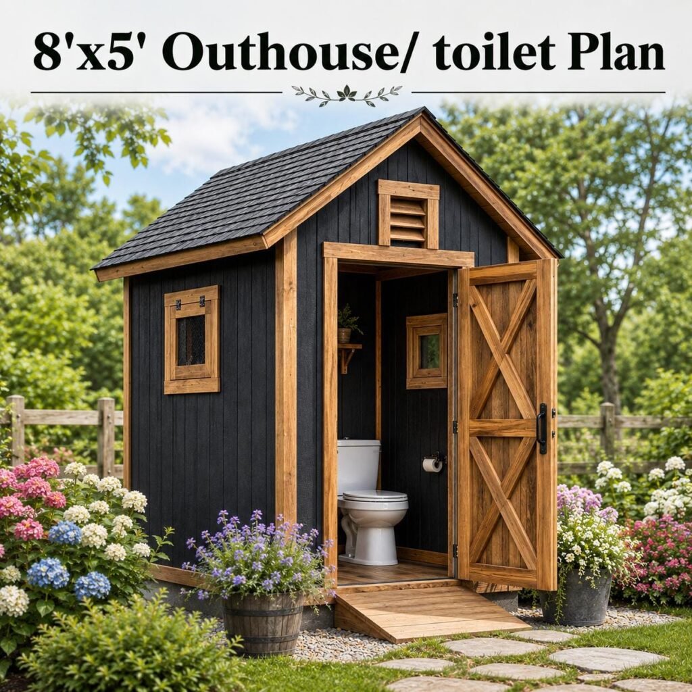
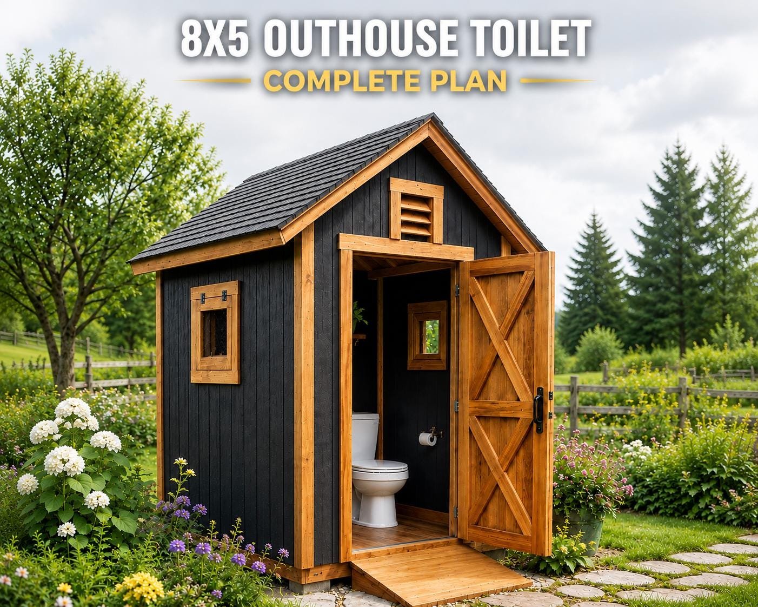
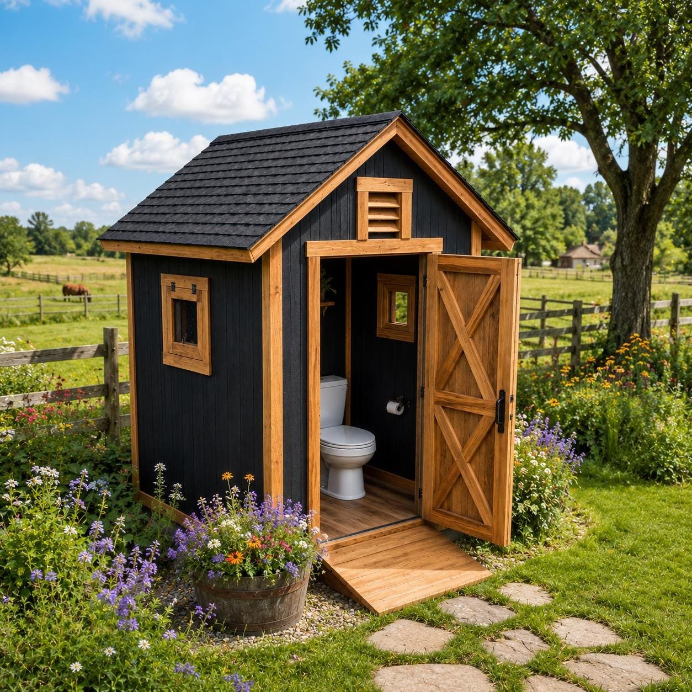
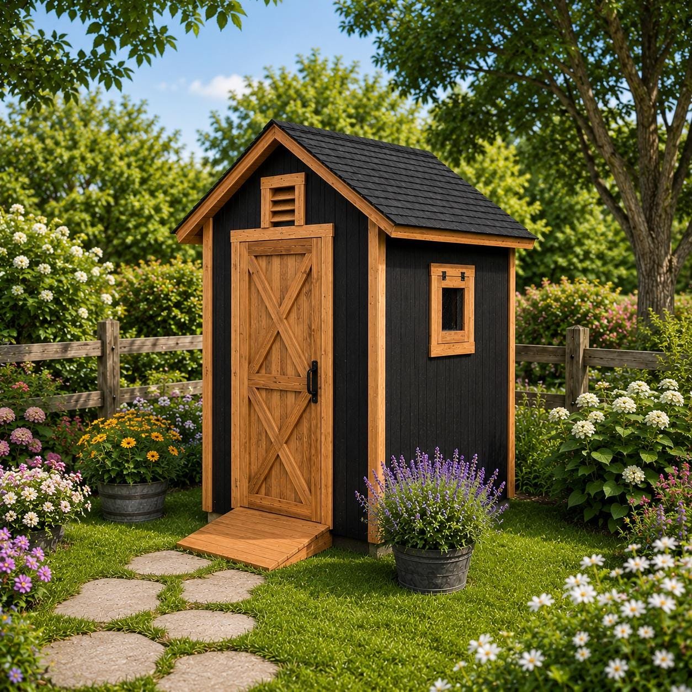
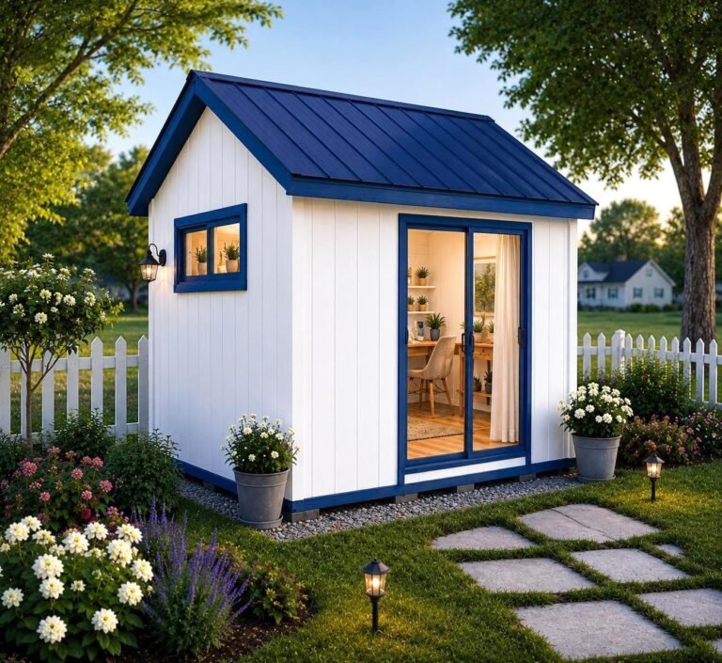
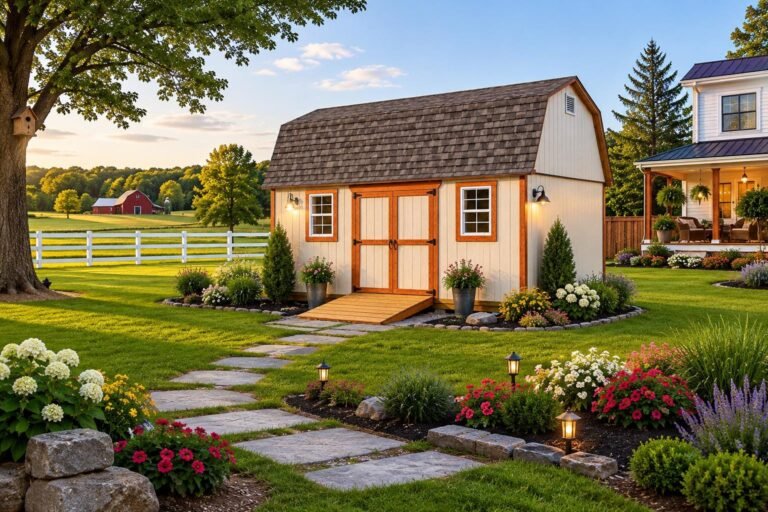
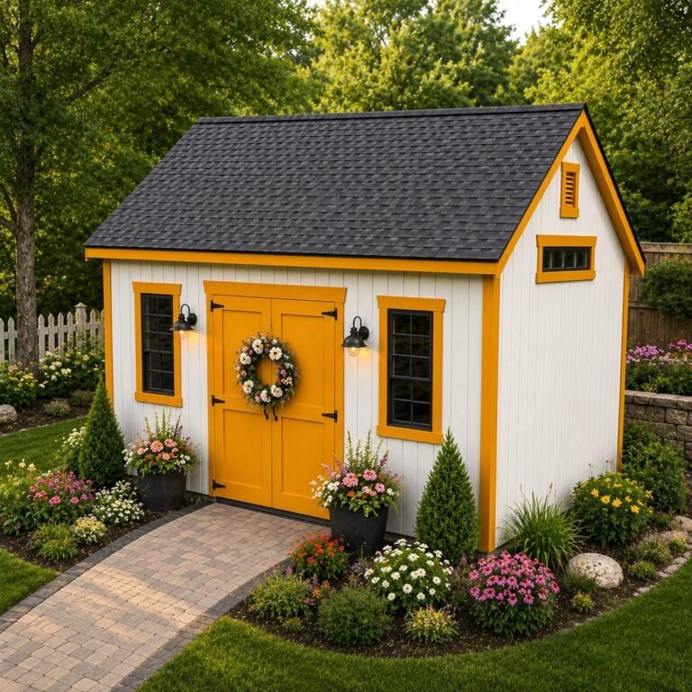
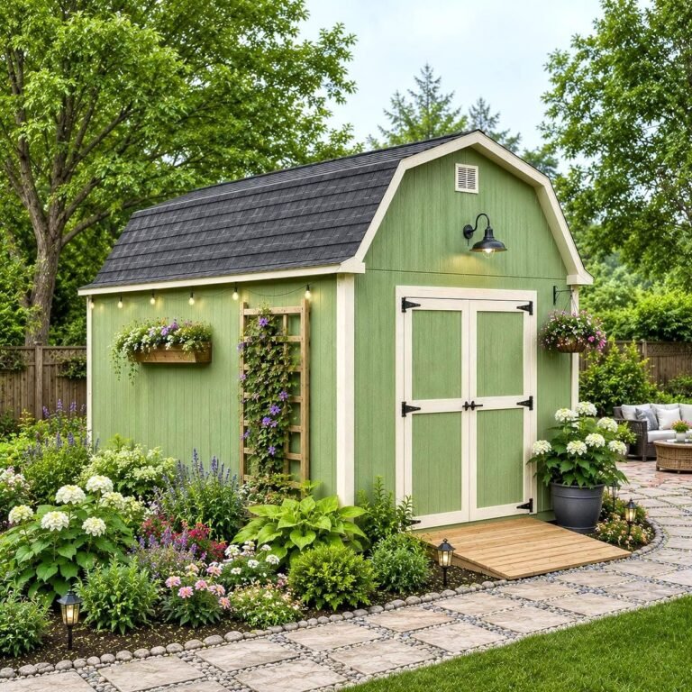
Build a durable, attractive, and functional outdoor toilet with this detailed 8×5 Outhouse Plan. This printable woodworking plan provides clear dimensions, step-by-step construction guidance, detailed 3D diagrams, a complete materials list, and an organized cut list to help you complete the project confidently.
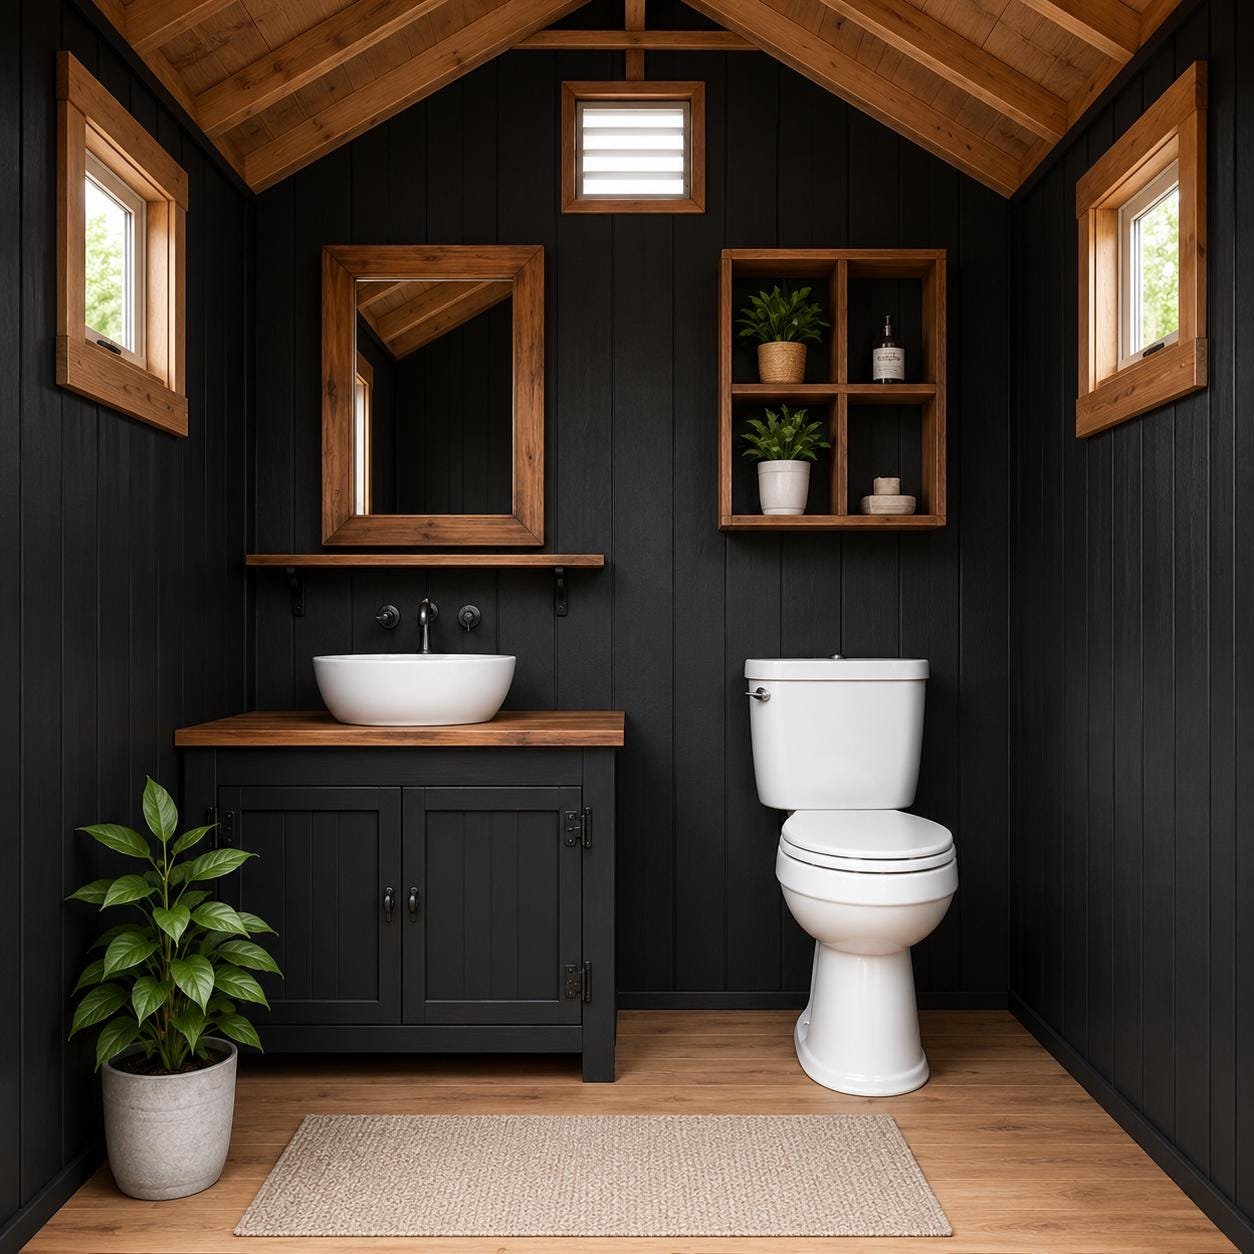
The finished structure measures approximately 8 ft wide × 5 ft deep × 10 ft tall, offering enough interior space for a toilet, vanity cabinet, washbasin, wall shelves, mirror, ventilation, and comfortable movement.
This design is ideal for cabins, farms, homesteads, campsites, remote properties, hunting land, workshops, large gardens, and off-grid locations.