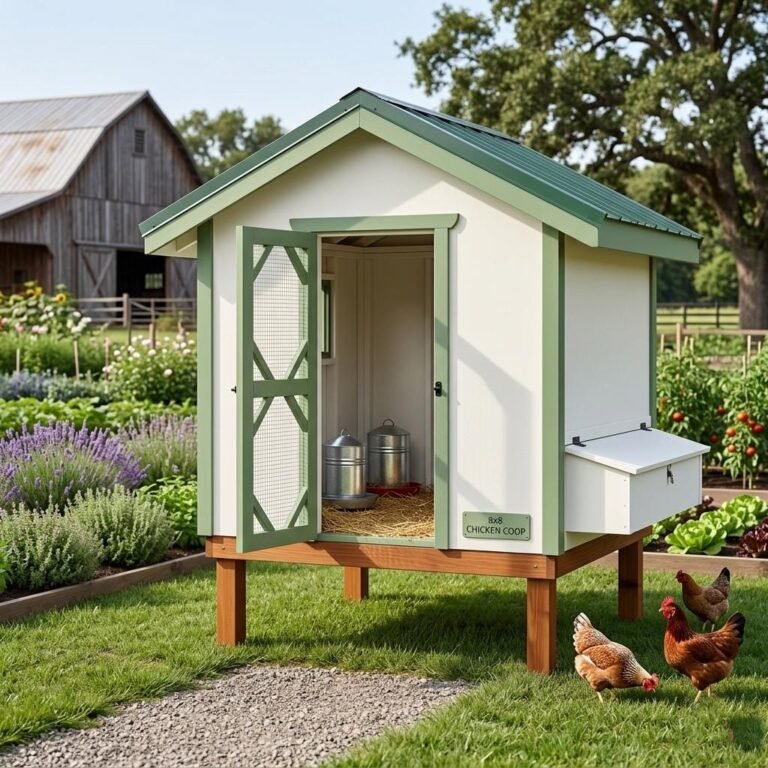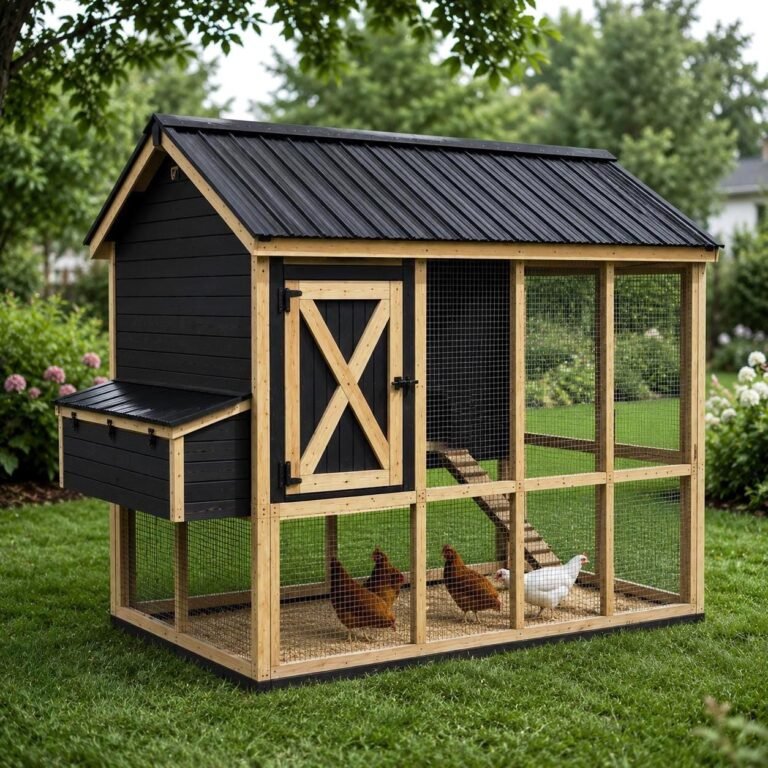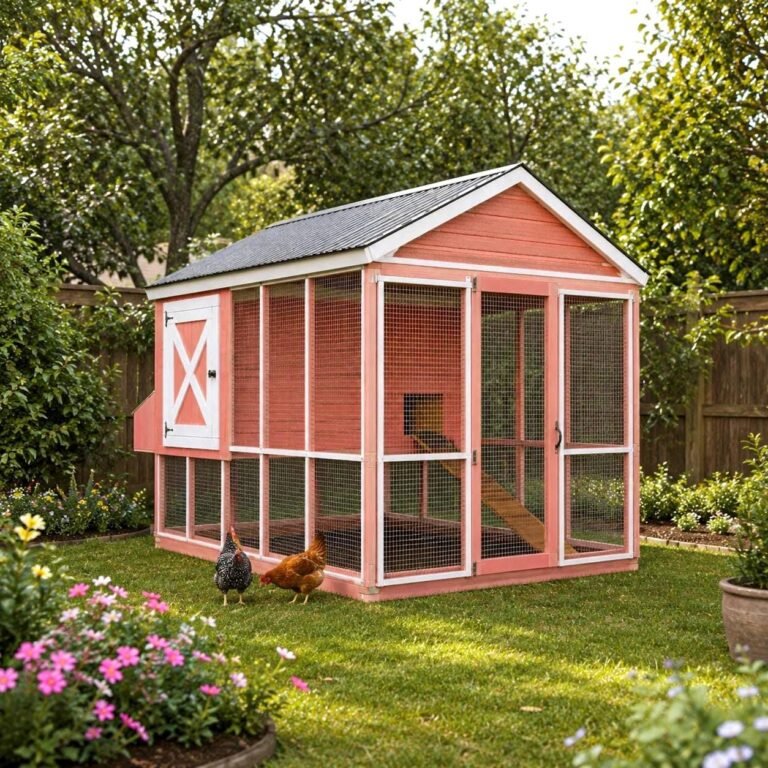
Chicken Coop Plans
DIY Chicken coop Plan PDF | Wooden Coop Blue Prints | Modern Duck Shed Build | Walk in run Desi
$20
View Plan →
 5 images
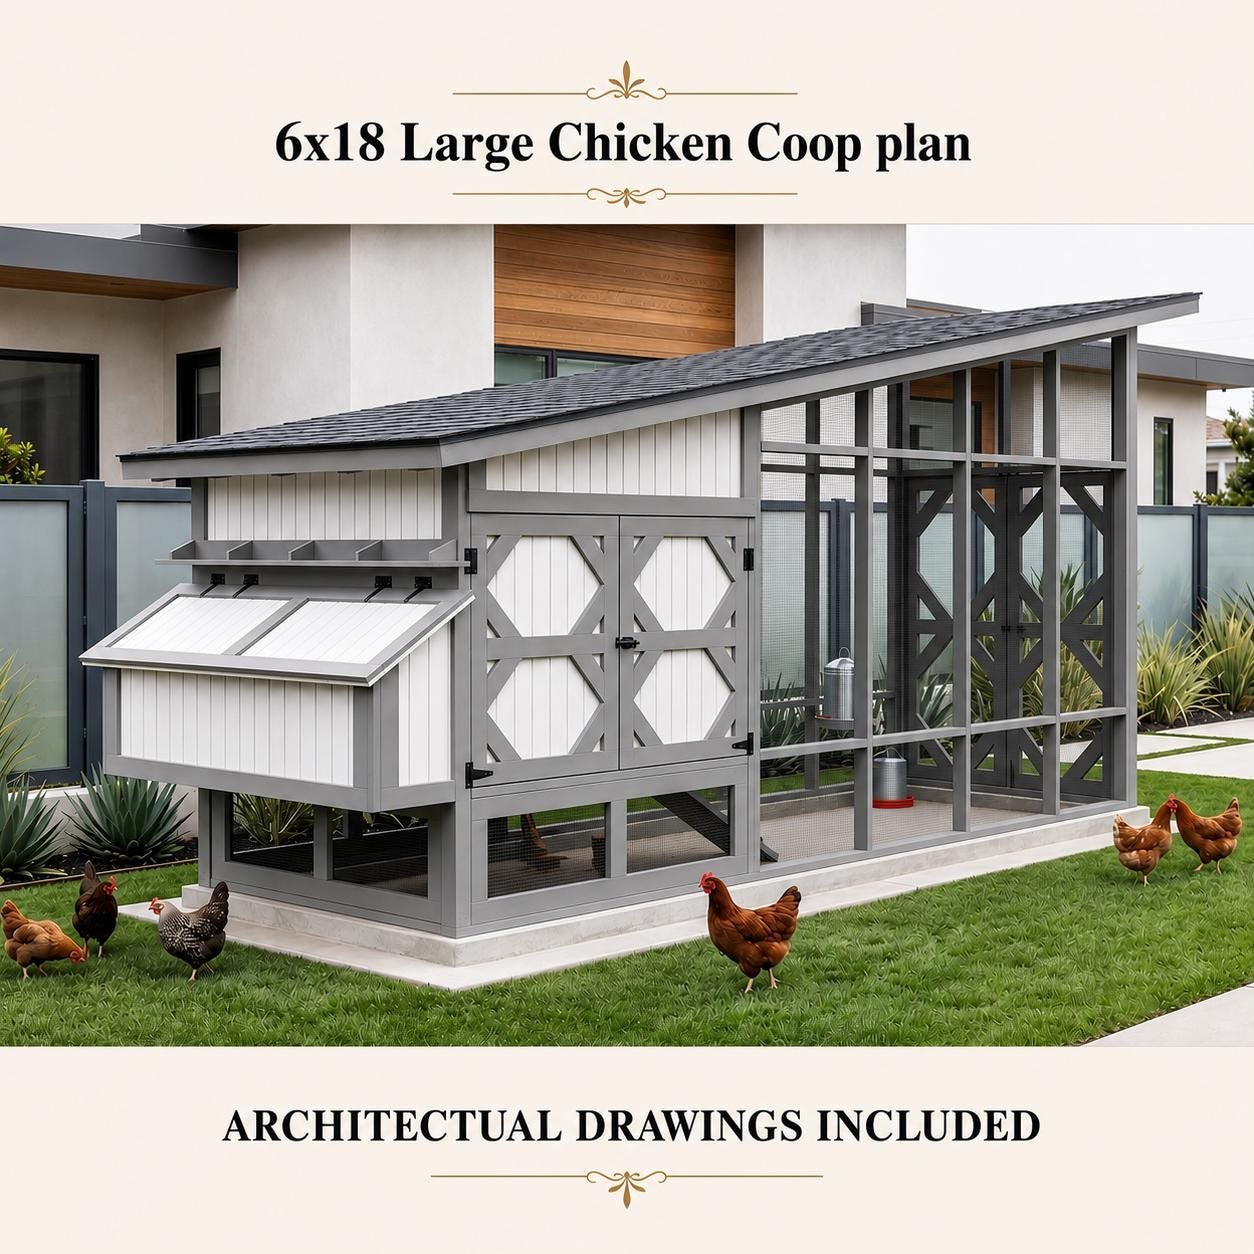
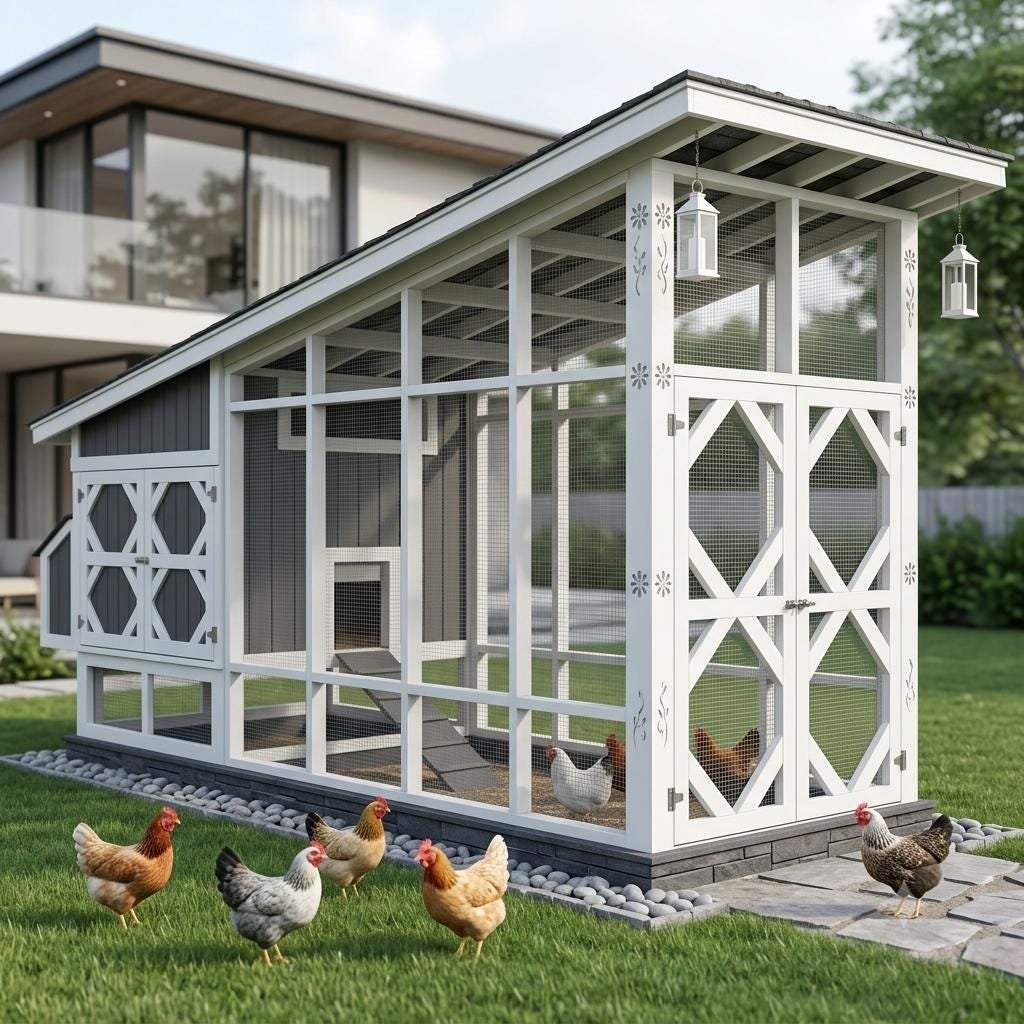
 WALK-IN CHICKEN COOP AND RUN BUILDING PLANS -Build a practical poultry shelter for your backyard, homestead or small farm with this downloadable chicken-coop building plan.
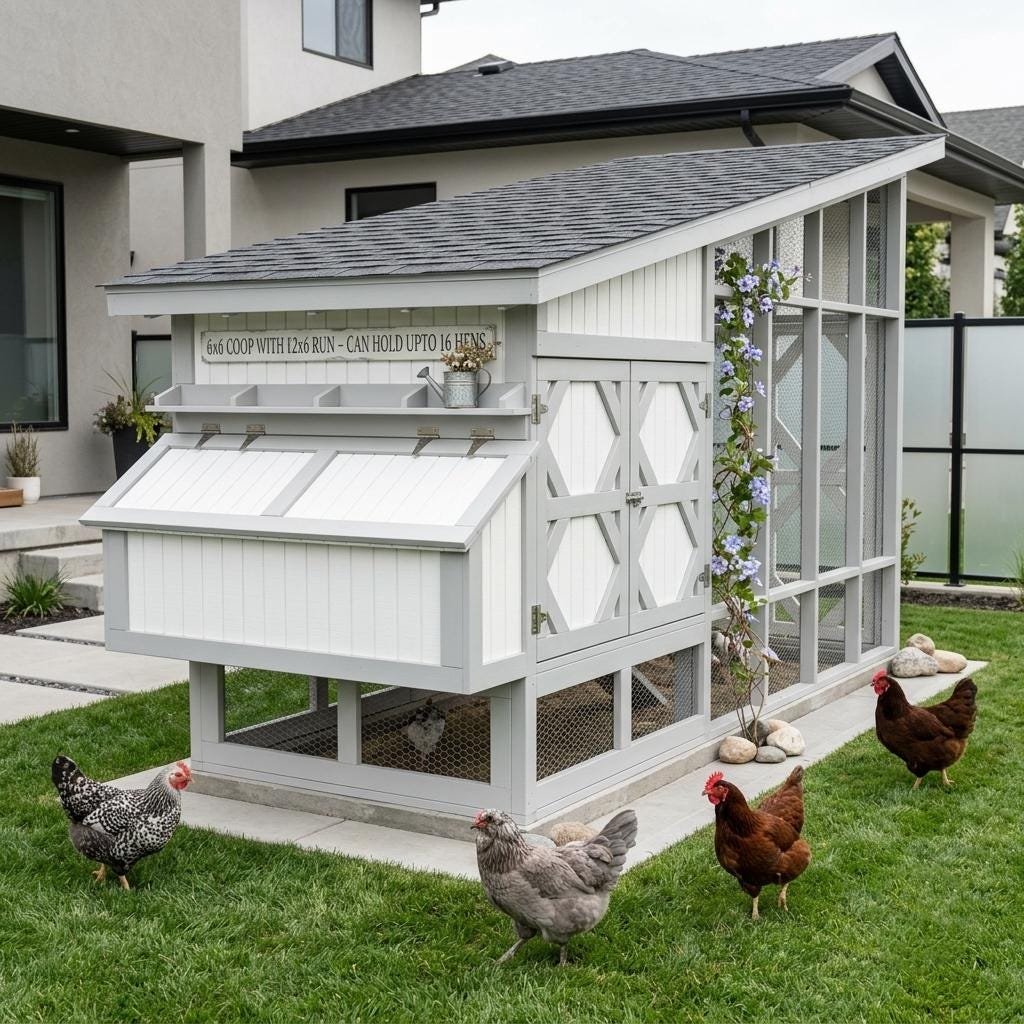
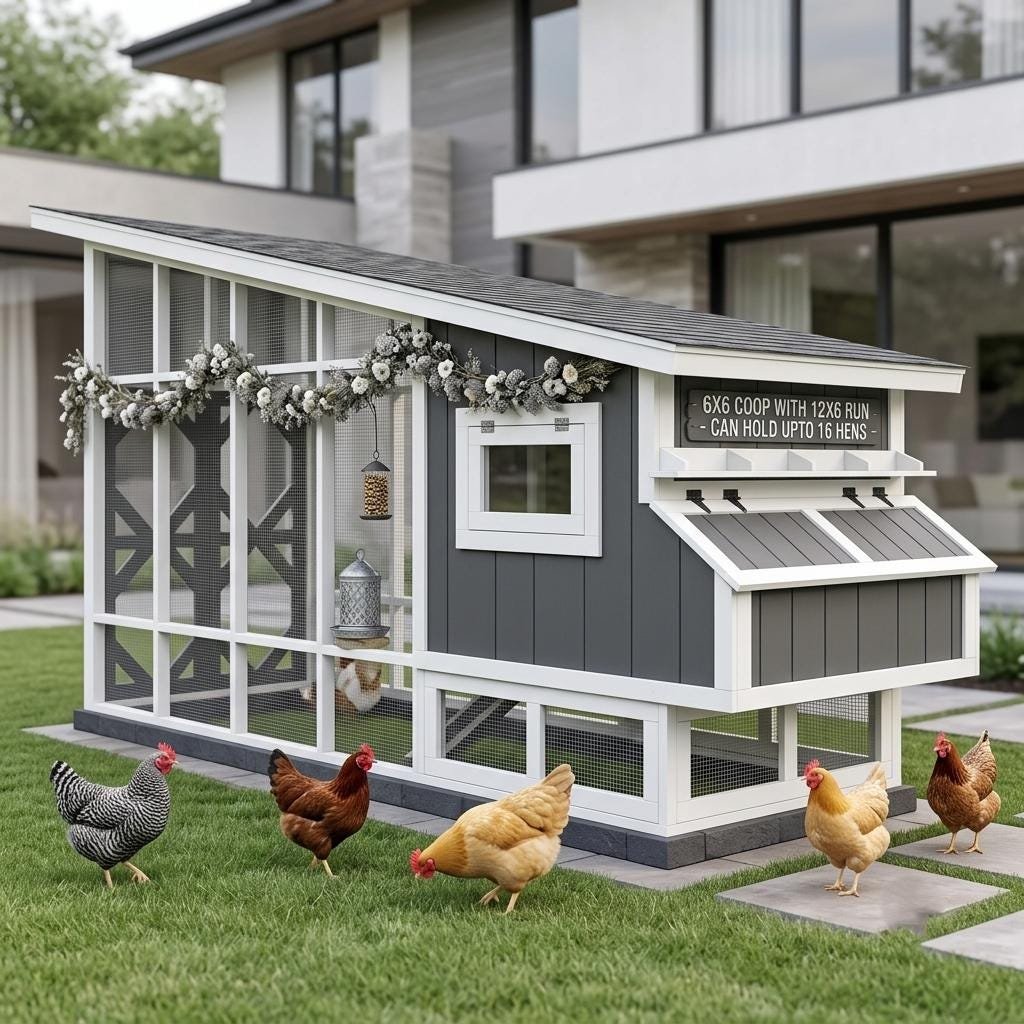
The design combines a 6 ft × 6 ft raised hen house with a spacious 6 ft × 12 ft enclosed chicken run, creating an overall structure approximately 6 ft × 18 ft. It is designed to provide comfortable housing for a flock of up to 16 hens, depending on breed, climate and local space requirements.
The single-slope roof, exterior nesting areas, secure mesh run and convenient clean-out access make this design functional for everyday feeding, egg collection and maintenance.
| Project size | Medium |
|---|---|
| Skill level | Beginner-Intermediate |
| Units | Inches |
| File format |