Outdoor Plans
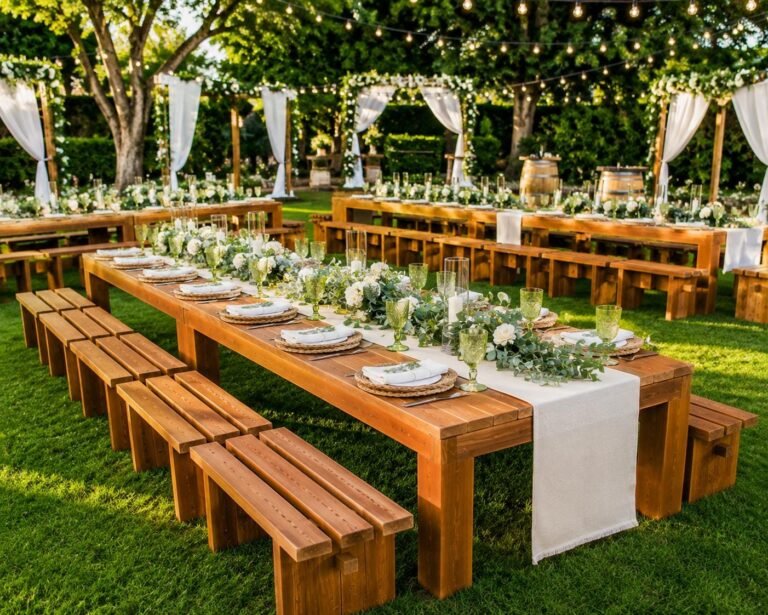
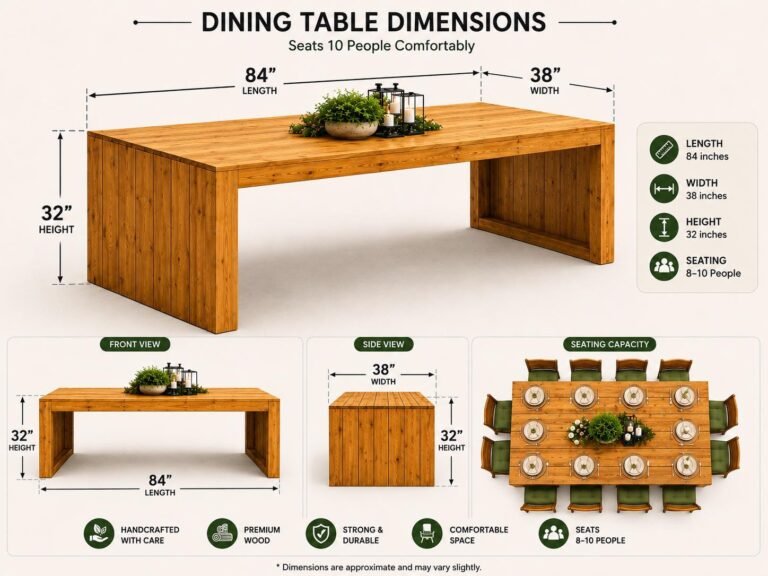
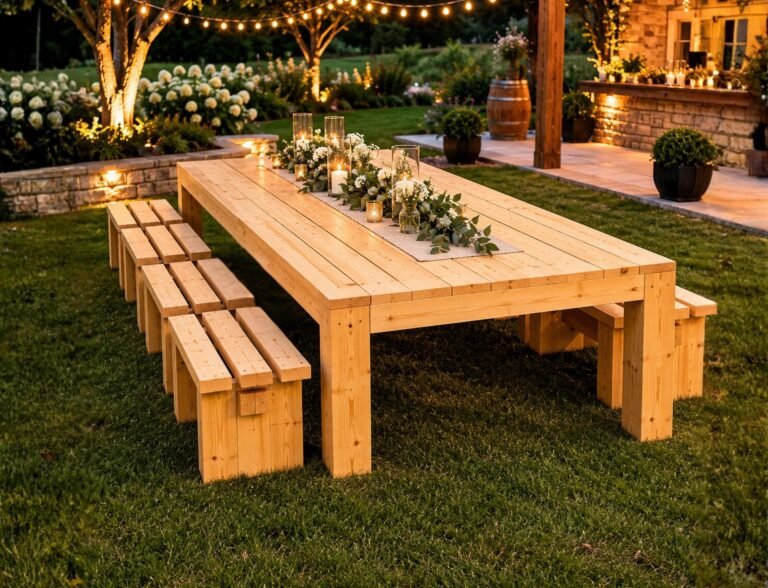
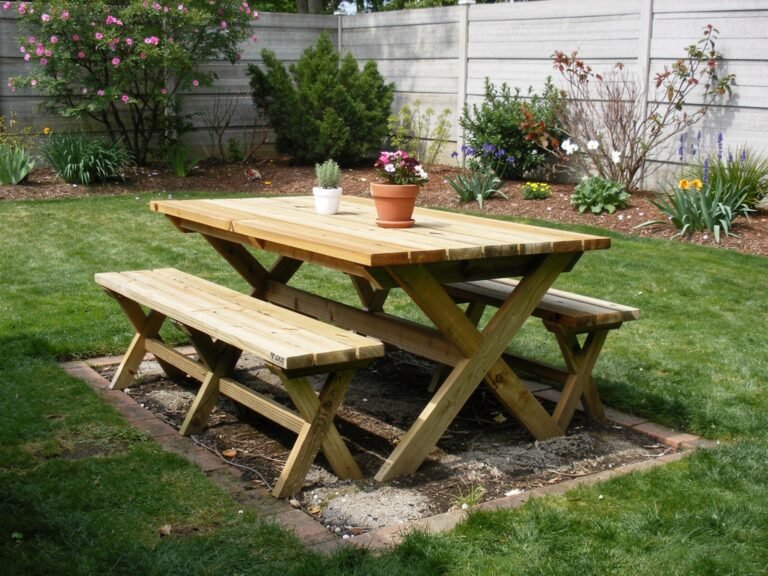
Patio Table benches Plan PDF | Outdoor Garden Picnic Table woodworking Plan
$12
View Plan →
 5 images
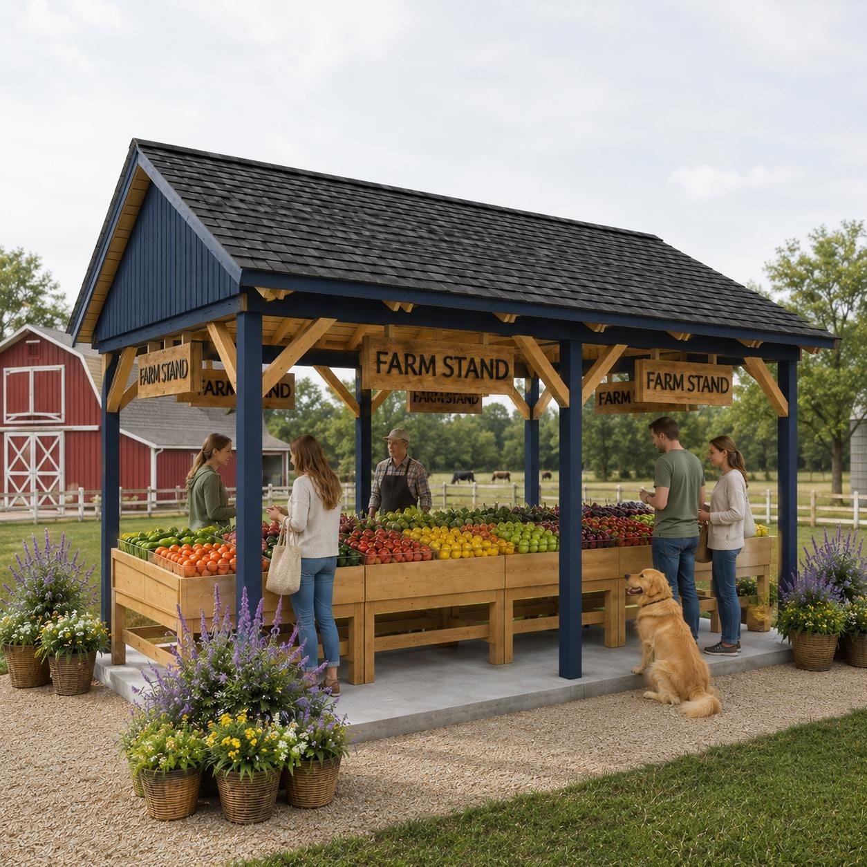
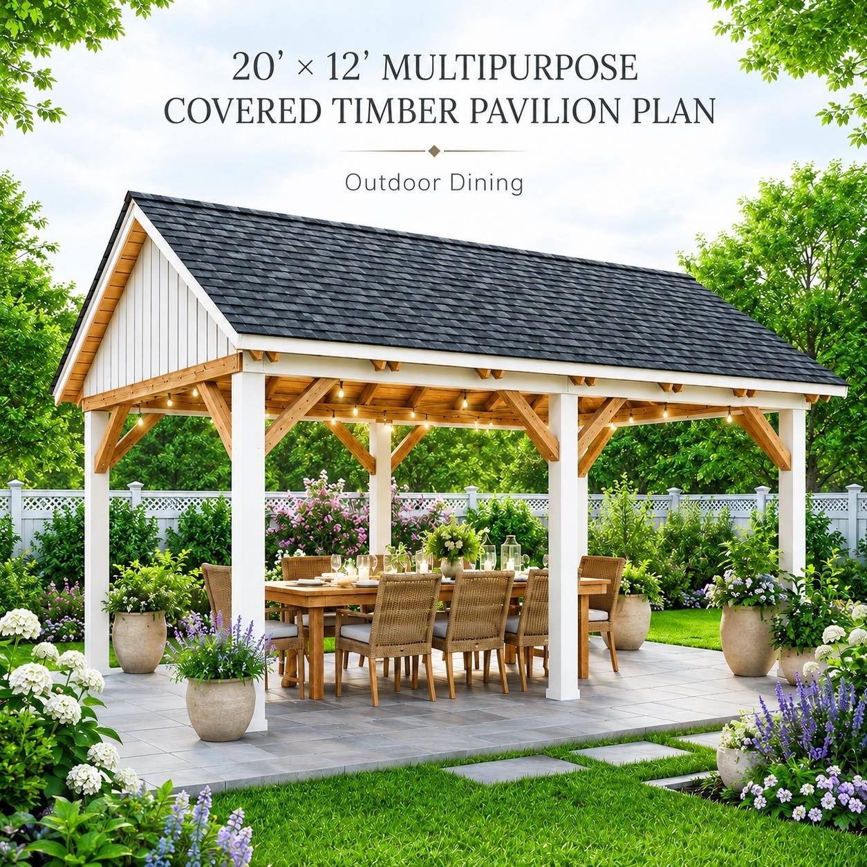
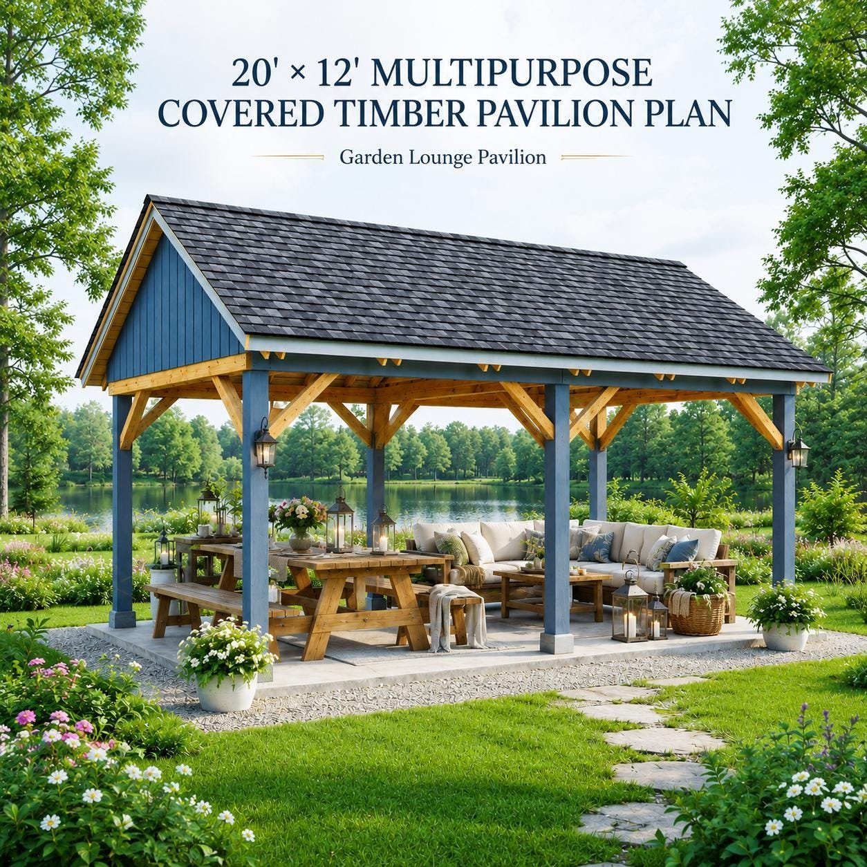
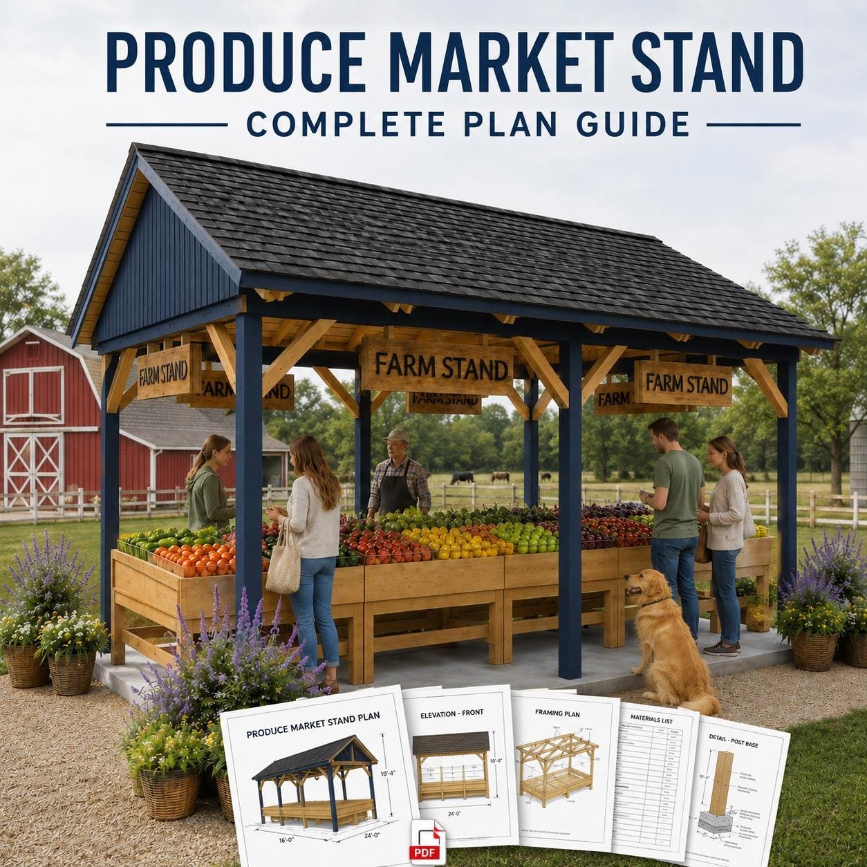
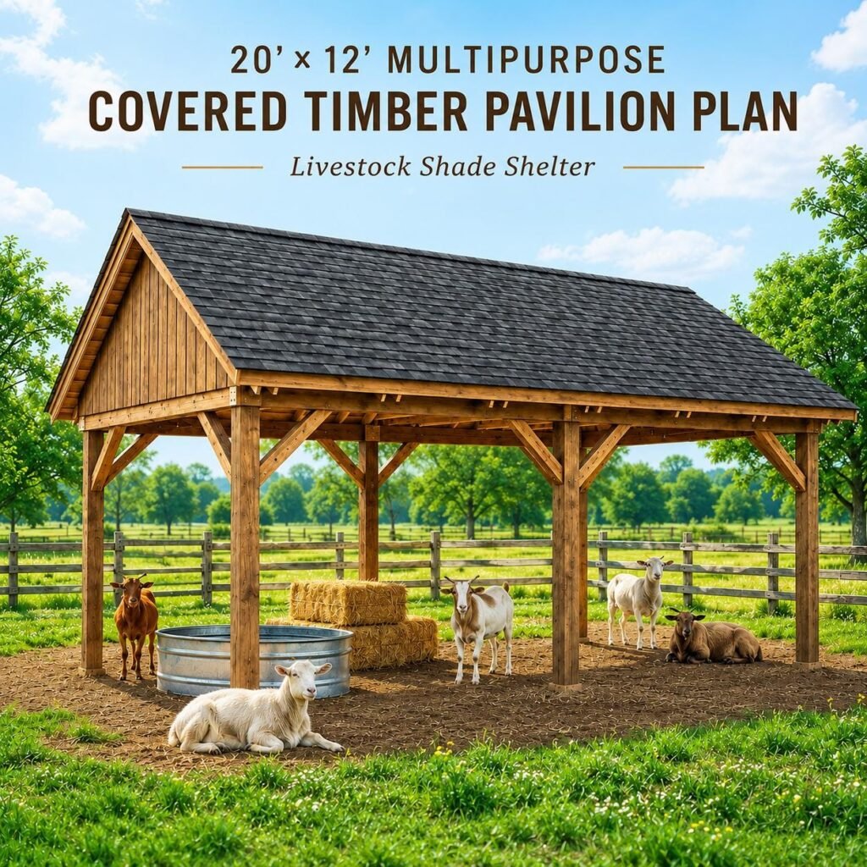
 Build a versatile 20×12 covered timber pavilion with this printable PDF plan for a farm stand, outdoor dining area, or livestock shade shelter.
One structure offers multiple possibilities. This spacious open-sided timber pavilion features a solid gable roof, sturdy posts, diagonal braces, and generous covered space for farms, homesteads, gardens, orchards, ranches, roadside markets, and backyard entertaining areas.
Use the finished structure as a:
| Project size | Medium |
|---|---|
| Skill level | Beginner-Intermediate |
| Units | Inches |
| File format |