Skip to content
No results
  • Home
  • Browse Plans
  • Best Sellers
  • New Plans
  • How It Works
  • About
Easywoodprojects
Easywoodprojects
  • Home
  • Browse Plans
  • Best Sellers
  • New Plans
  • How It Works
  • About
Easywoodprojects
Easywoodprojects
Home / Plans / House & Cabin Plans

House & Cabin Plans

Backyard OfficesCabinsOuthousesTiny Houses
8×5 Outhouse Toilet Building Plan, DIY Privy Woodworking PDF (Digital Download)
House & Cabin Plans

8×5 Outhouse Toilet Building Plan, DIY Privy Woodworking PDF (Digital Download)

$22 View Plan →
12×16 Winter Off Grid Cabin Plans with Deck  | Tiny House | Storage Shed Plans | Backyard Offic
House & Cabin Plans

12×16 Winter Off Grid Cabin Plans with Deck | Tiny House | Storage Shed Plans | Backyard Offic

$50 View Plan →
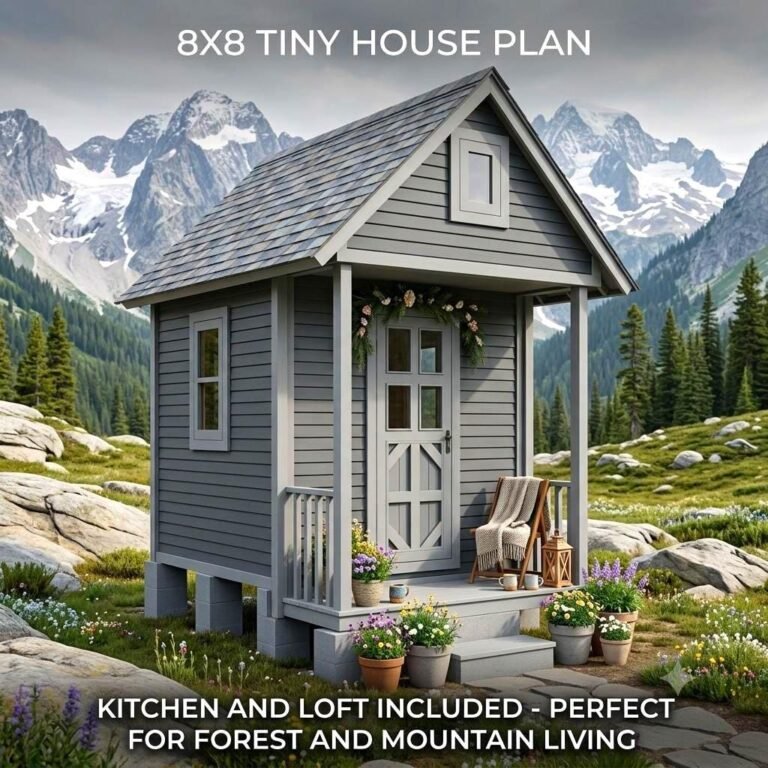
8×8 Micro Cabin Plans with Sleeping Loft | Tiny Home Blueprint Kitchen & Bath | Roll Out B
New
House & Cabin Plans

8×8 Micro Cabin Plans with Sleeping Loft | Tiny Home Blueprint Kitchen & Bath | Roll Out B

$60 View Plan →
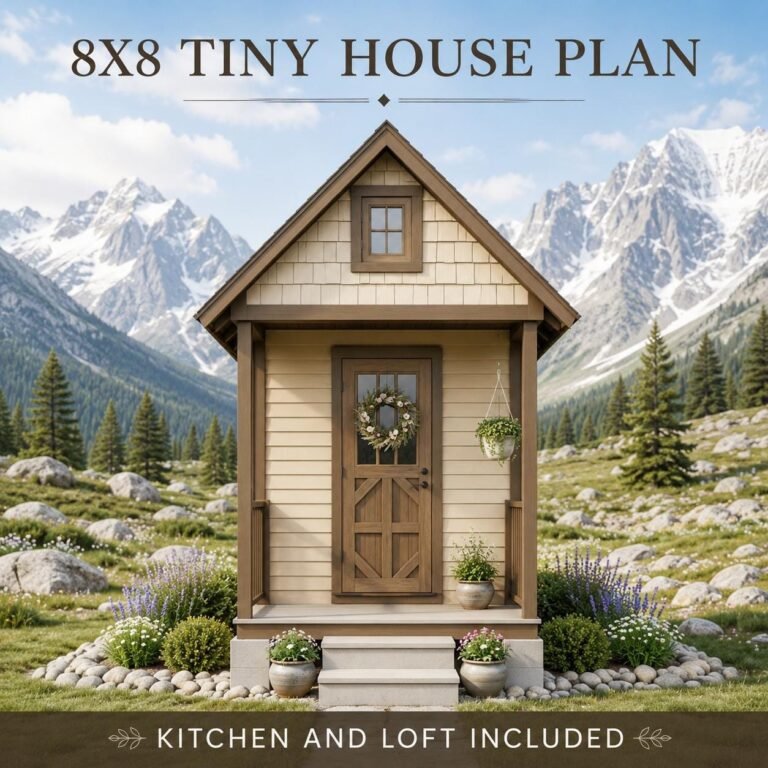
Backyard Studio Plan 8×8 with Sleeping Loft | Shed to Tiny Home Conversion Blueprint | Kit
New
House & Cabin Plans

Backyard Studio Plan 8×8 with Sleeping Loft | Shed to Tiny Home Conversion Blueprint | Kit

$60 View Plan →
« Previous 1 2
Copyright © 2026 - WordPress Theme by CreativeThemes