Project overview

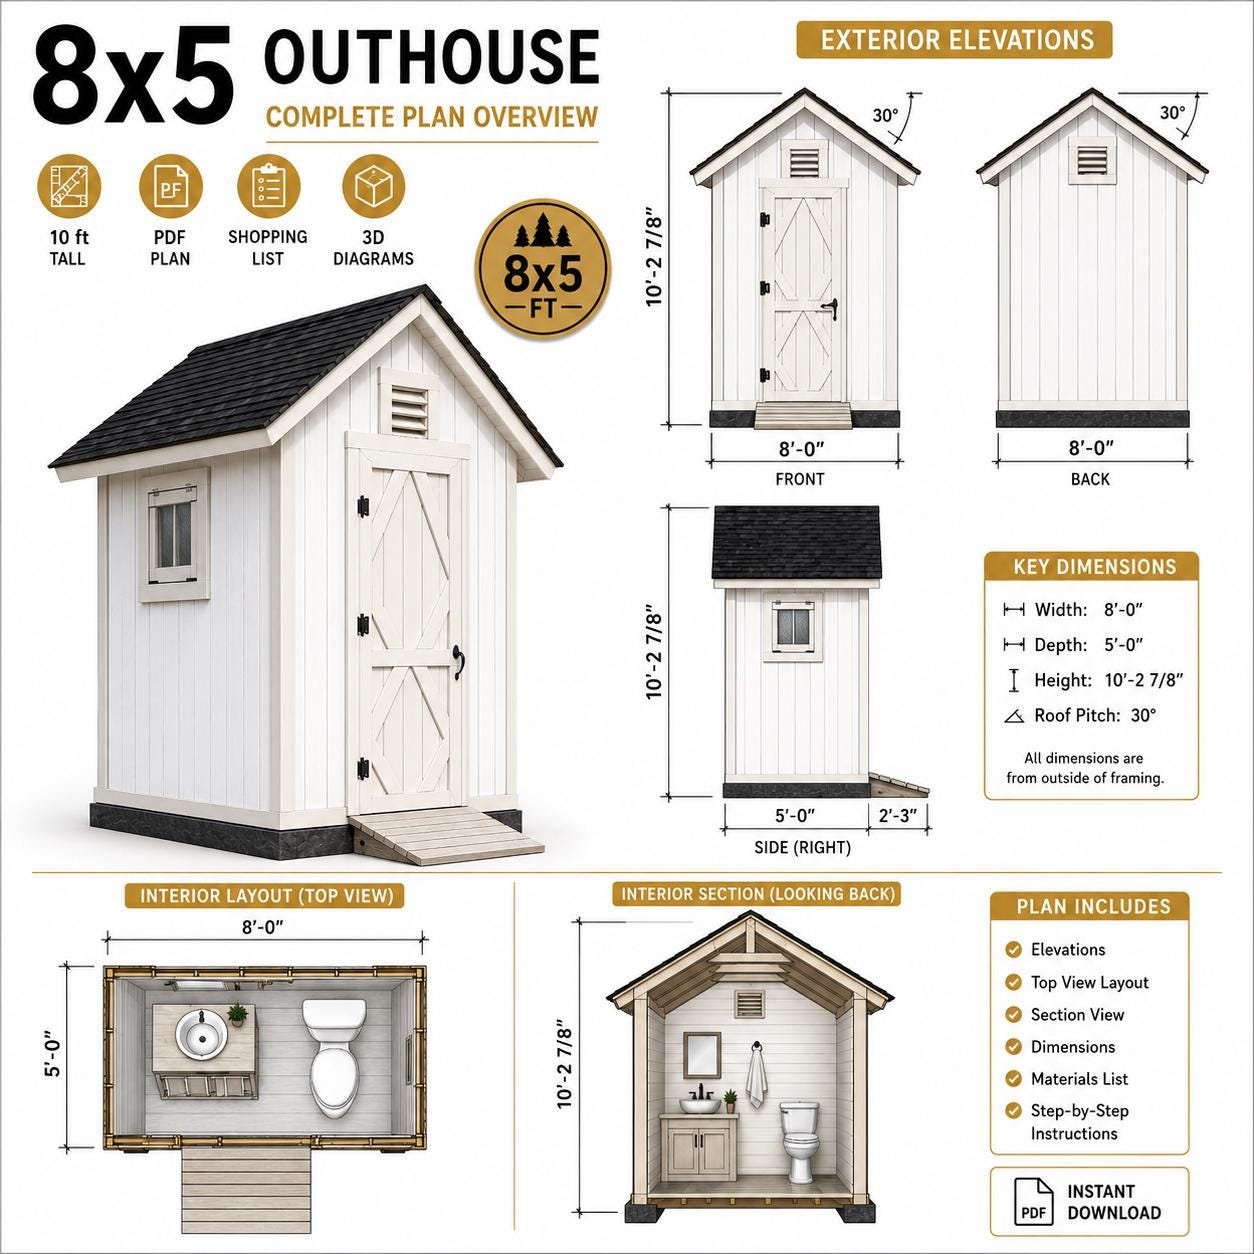
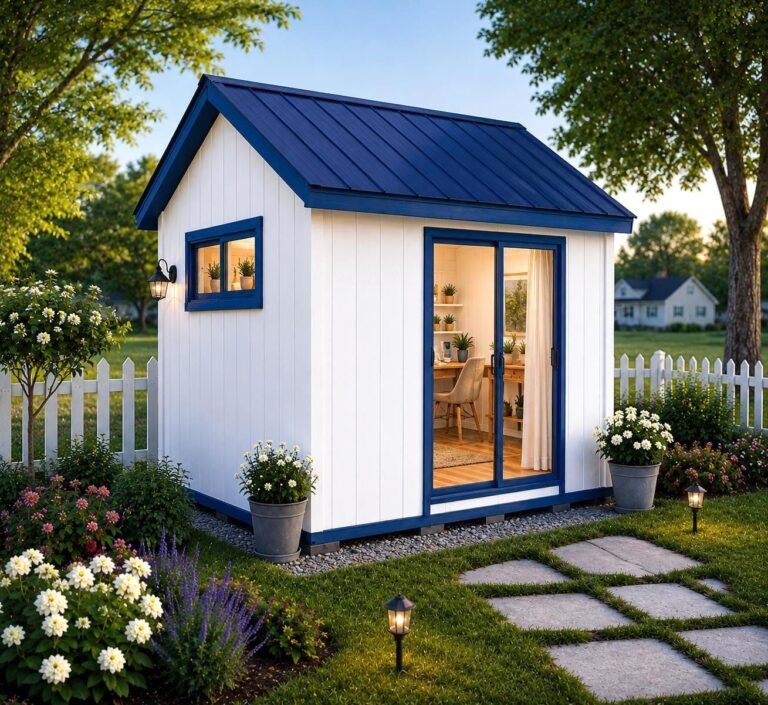
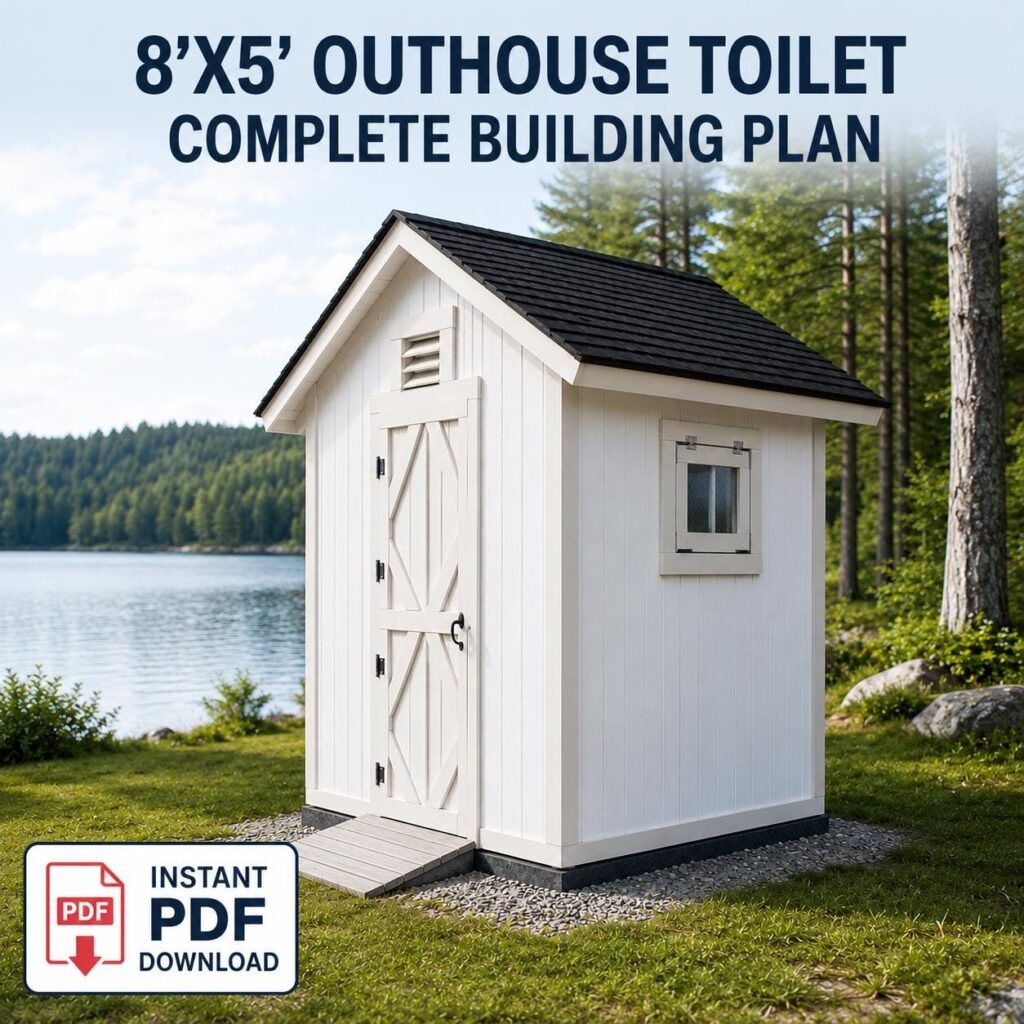
Build a practical and attractive outdoor bathroom with this detailed 8×5 outdoor toilet plan. This printable PDF woodworking guide includes step-by-step construction instructions, dimensioned drawings, 3D diagrams, a complete lumber cut list and a materials shopping list.

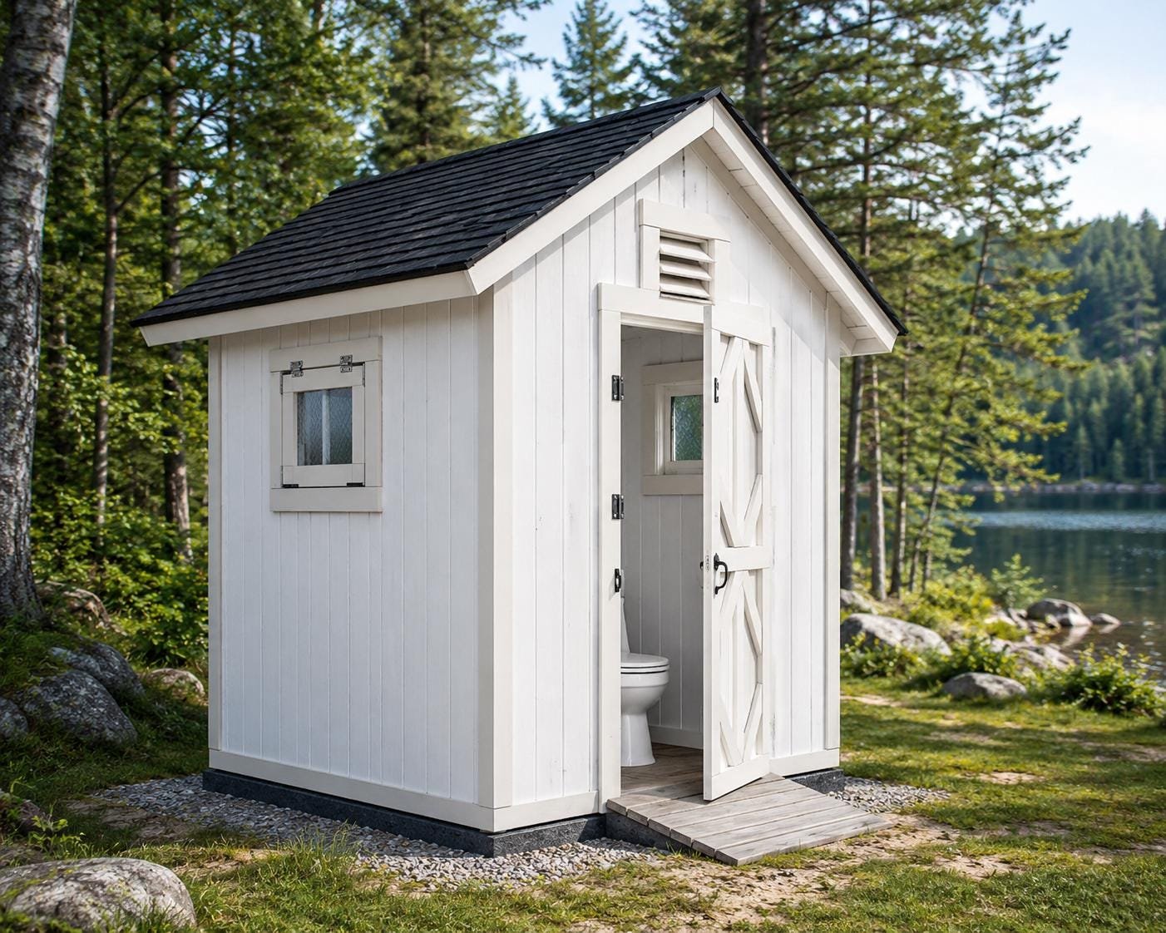
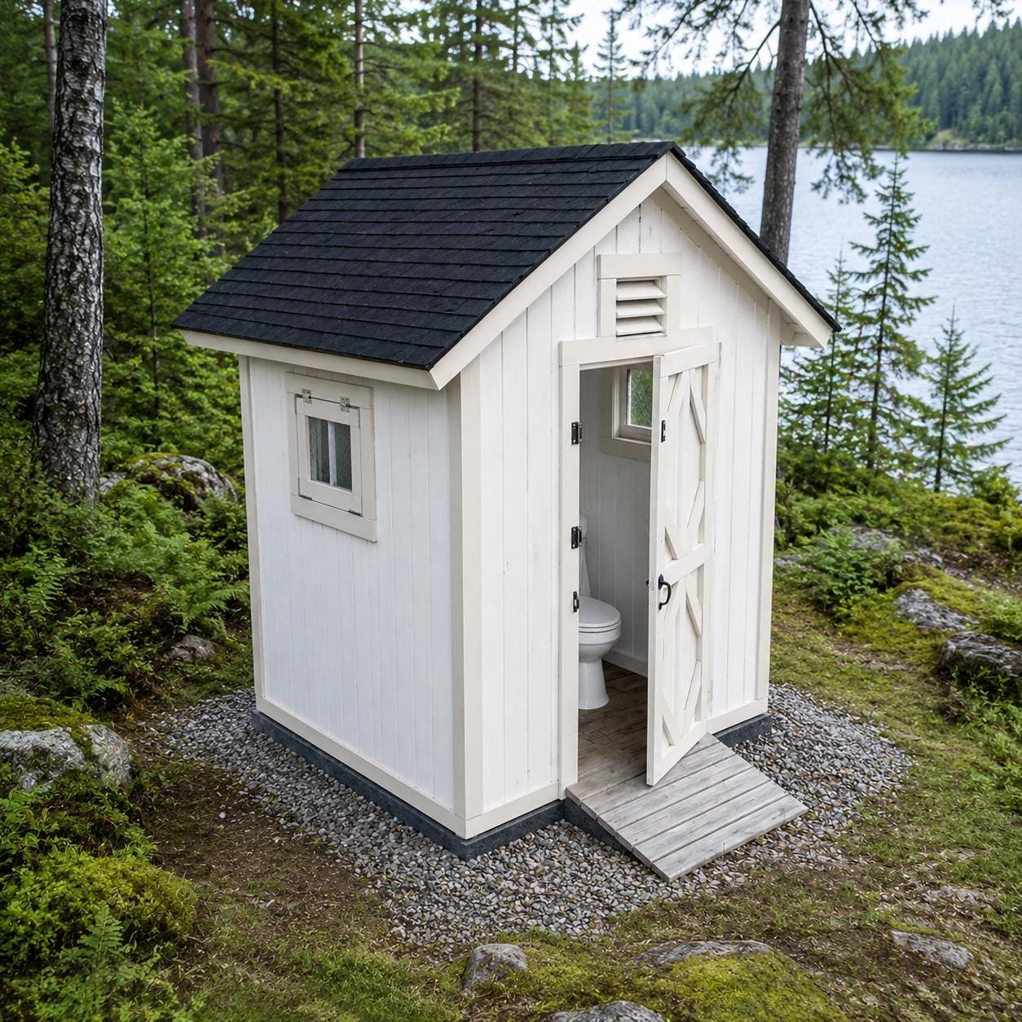
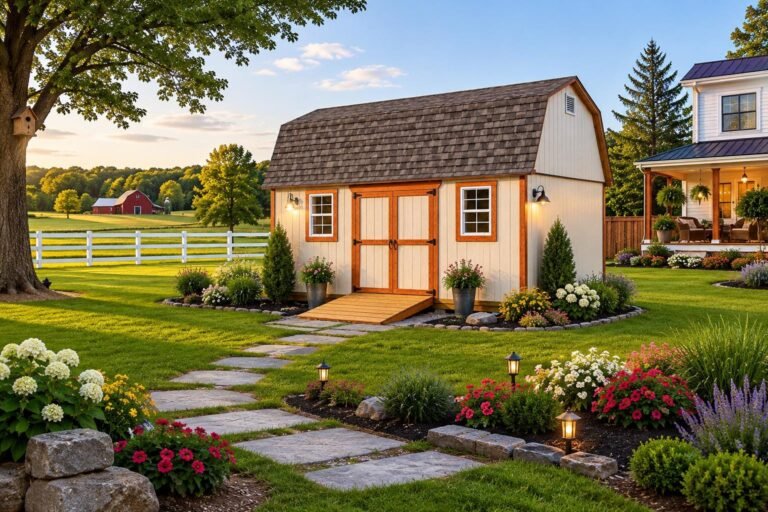
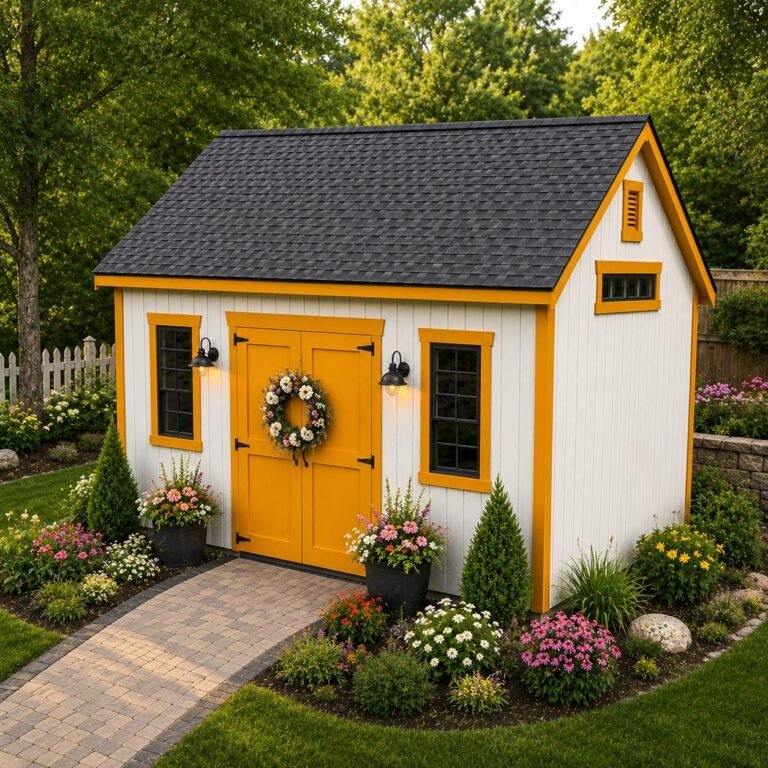
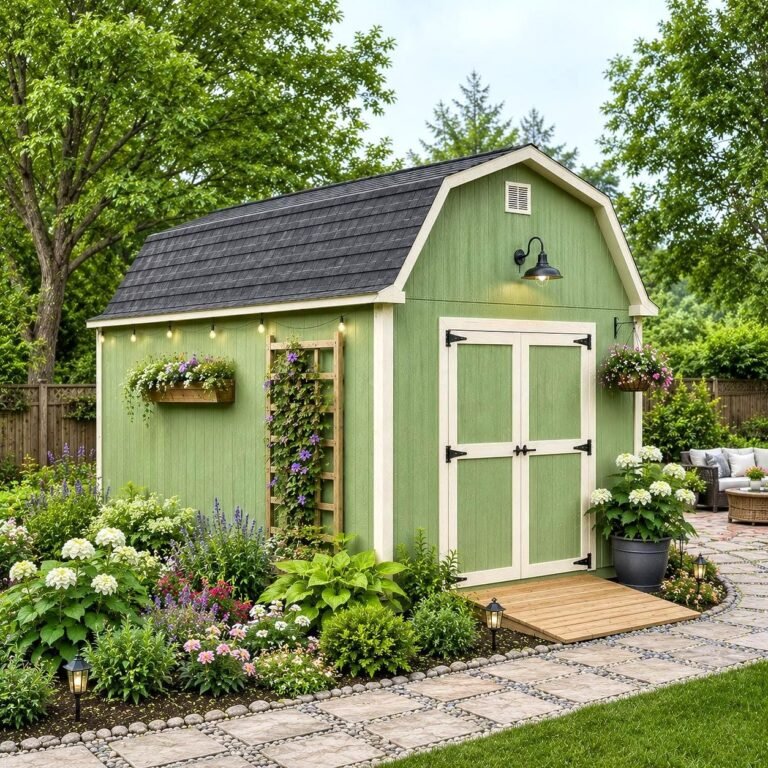
The plan covers the complete structure, including the floor frame, framed walls, gable roof, exterior siding, door, windows, ventilation, wooden access ramp and interior storage features.

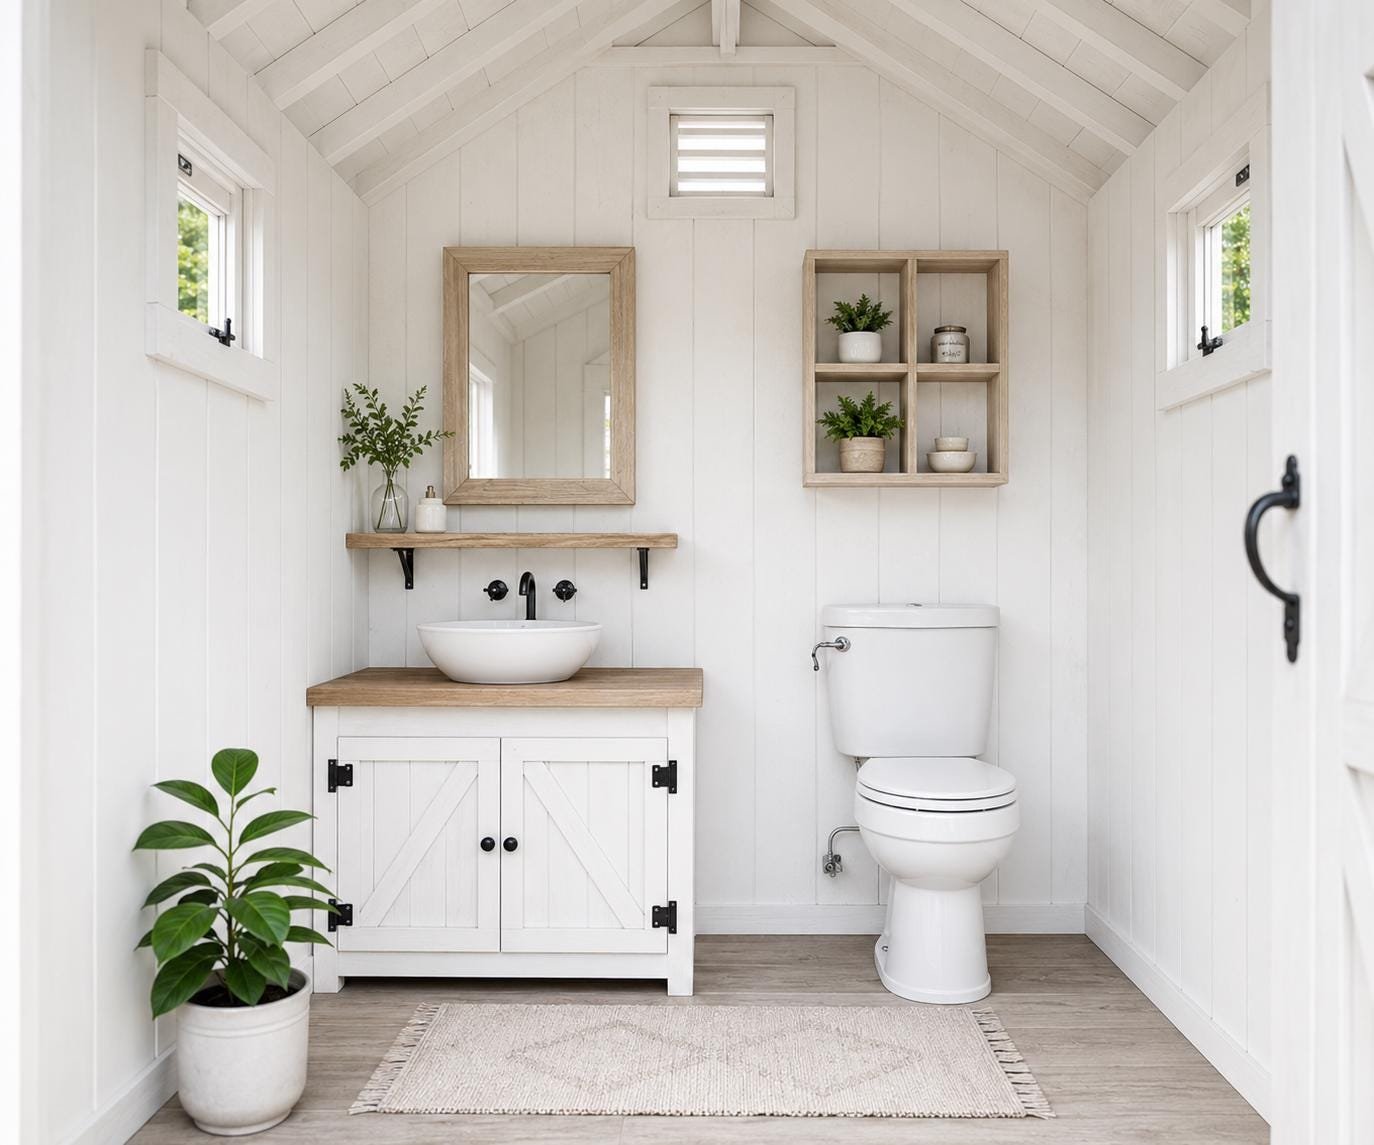
The finished building measures approximately 8 feet wide × 5 feet deep × 10 feet tall, providing a comfortable interior layout for a toilet, washbasin, vanity cabinet, mirror and wall shelves.

Plan details

Project sizeMedium
Skill levelBeginner-Intermediate
UnitsInches
File formatPDF

Plan preview

Frequently asked questions

Are these physical products?
No. Every plan is a digital PDF you download after purchase - nothing is shipped.
What do the PDF plans include?
Step-by-step instructions, a materials shopping list, a complete cut list, dimensioned drawings and 3D assembly diagrams.
Where do I receive my files?
Your files are delivered by the marketplace you buy from - Etsy or Gumroad - right after checkout.
Are dimensions in inches?
Yes, measurements are provided in inches unless noted otherwise on the plan.
Are the plans beginner friendly?
Most plans are written for confident beginners upward, with clear diagrams and cut lists.
$22 Etsy