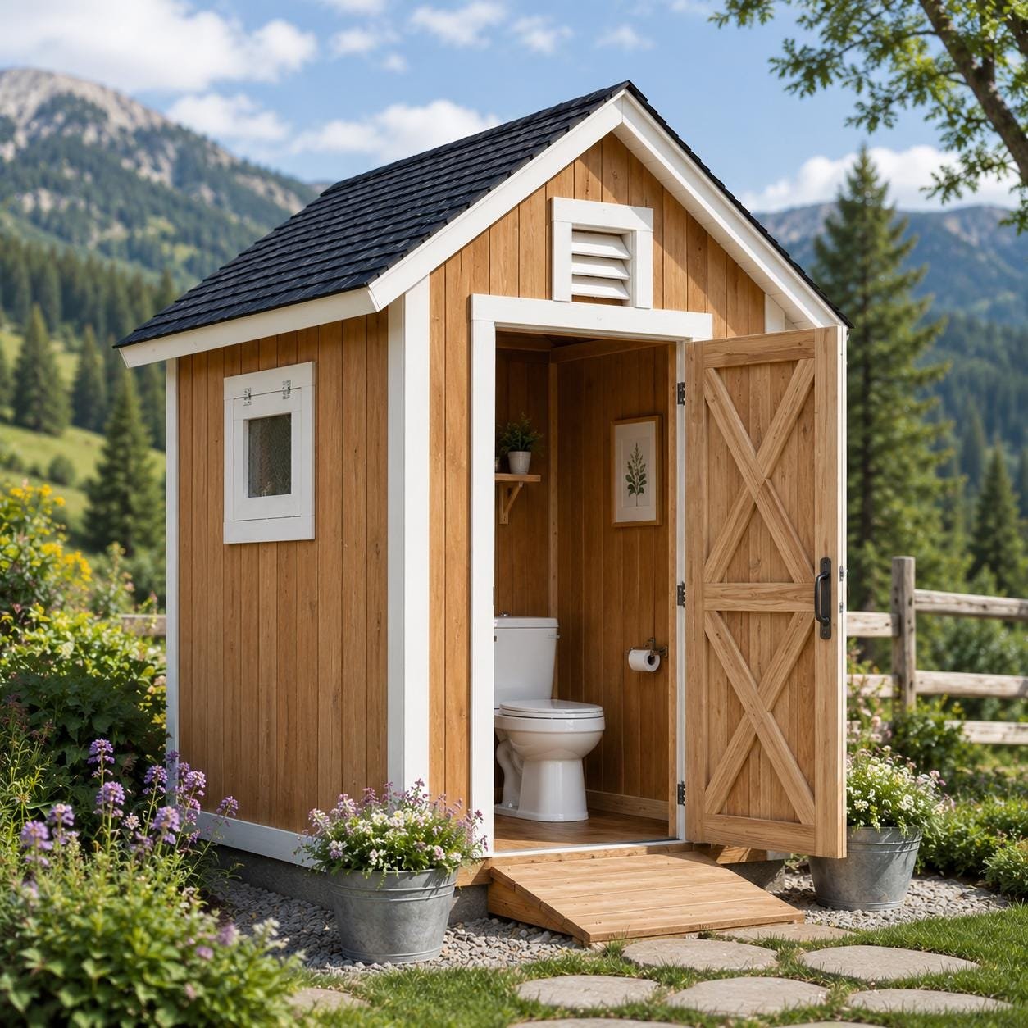
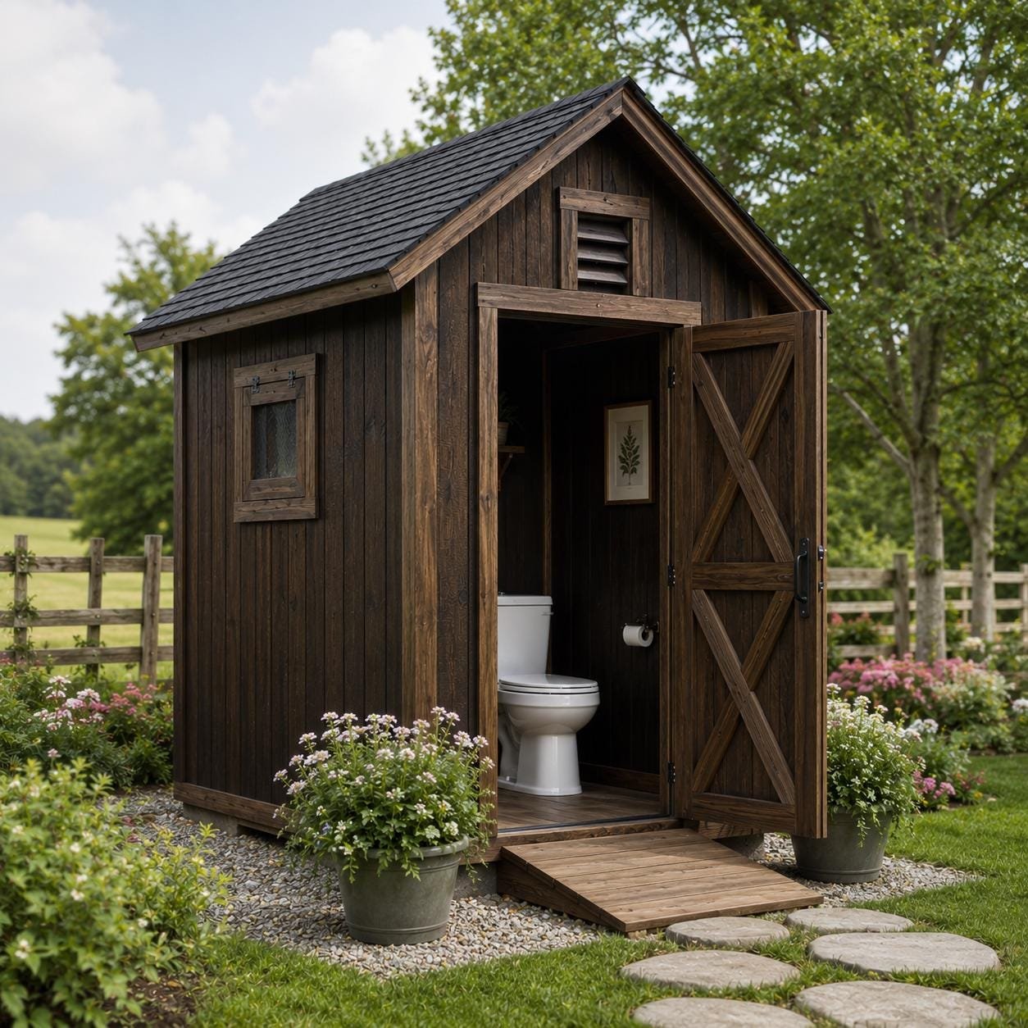
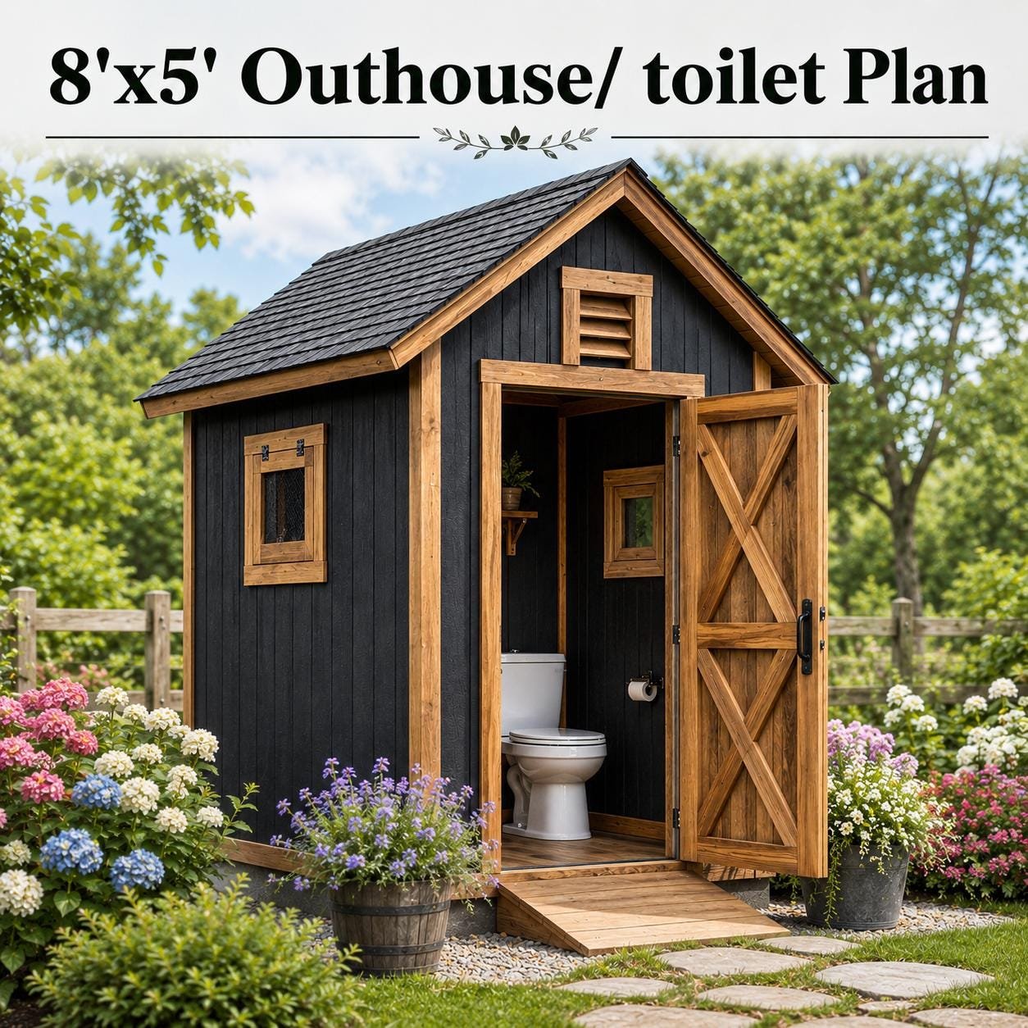
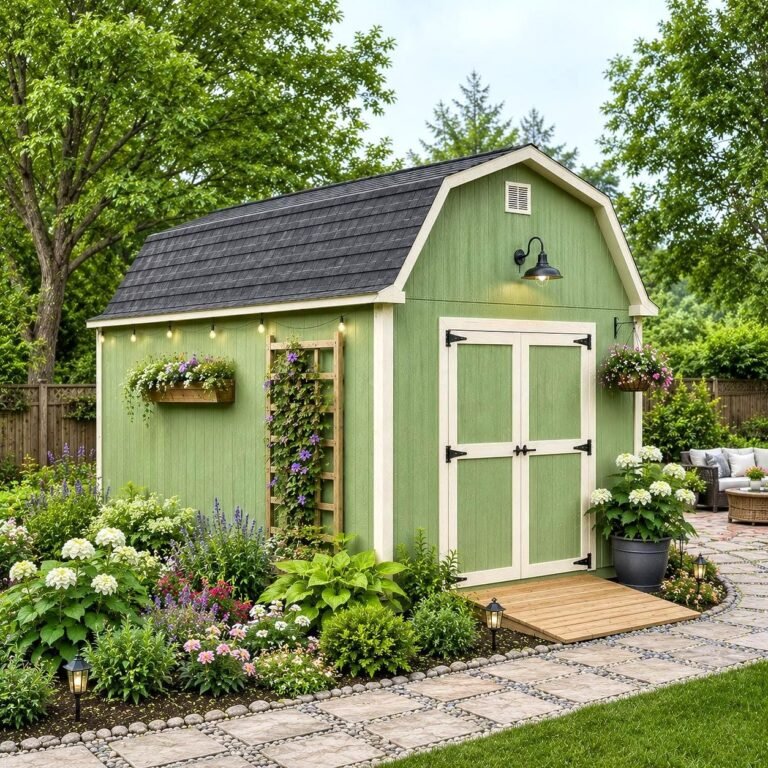
Project overview

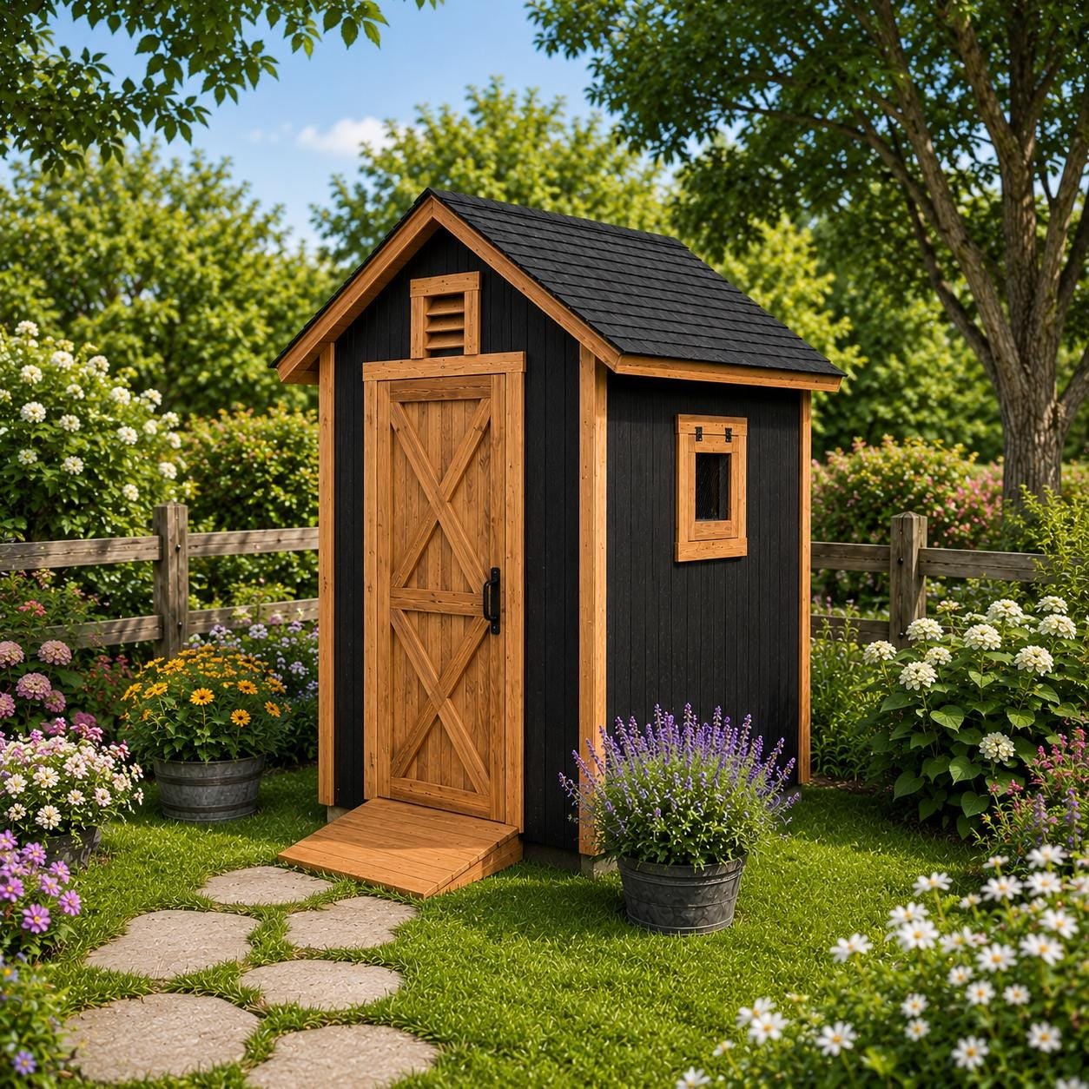
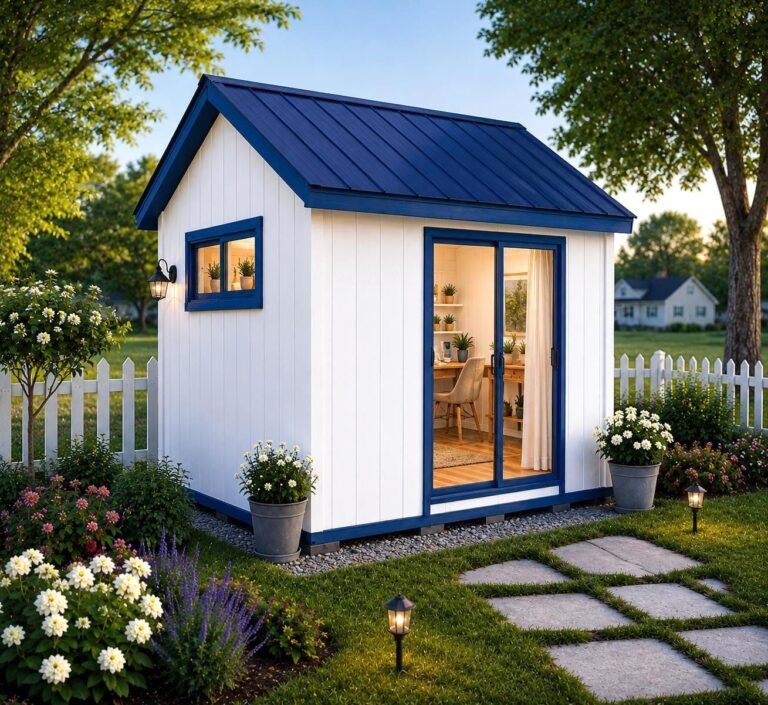
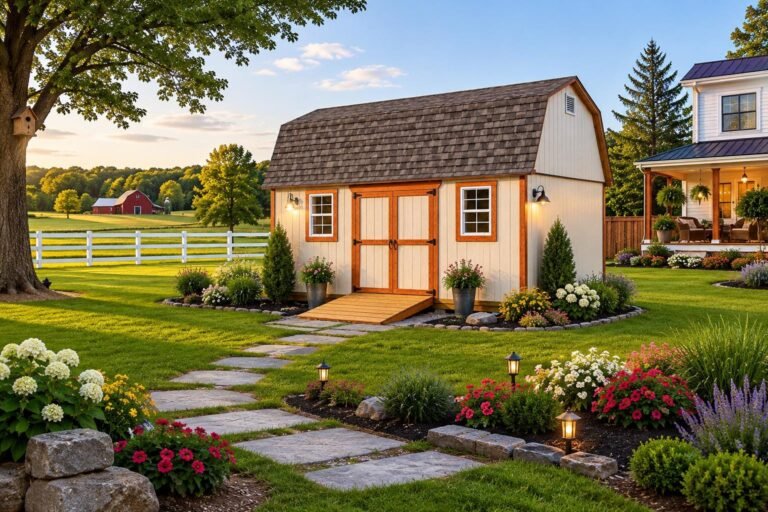
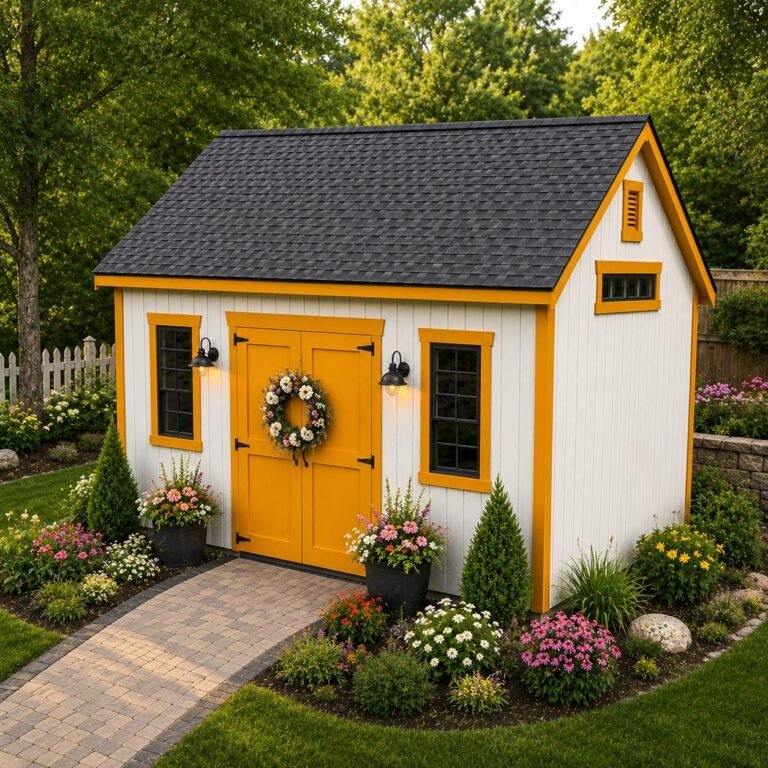
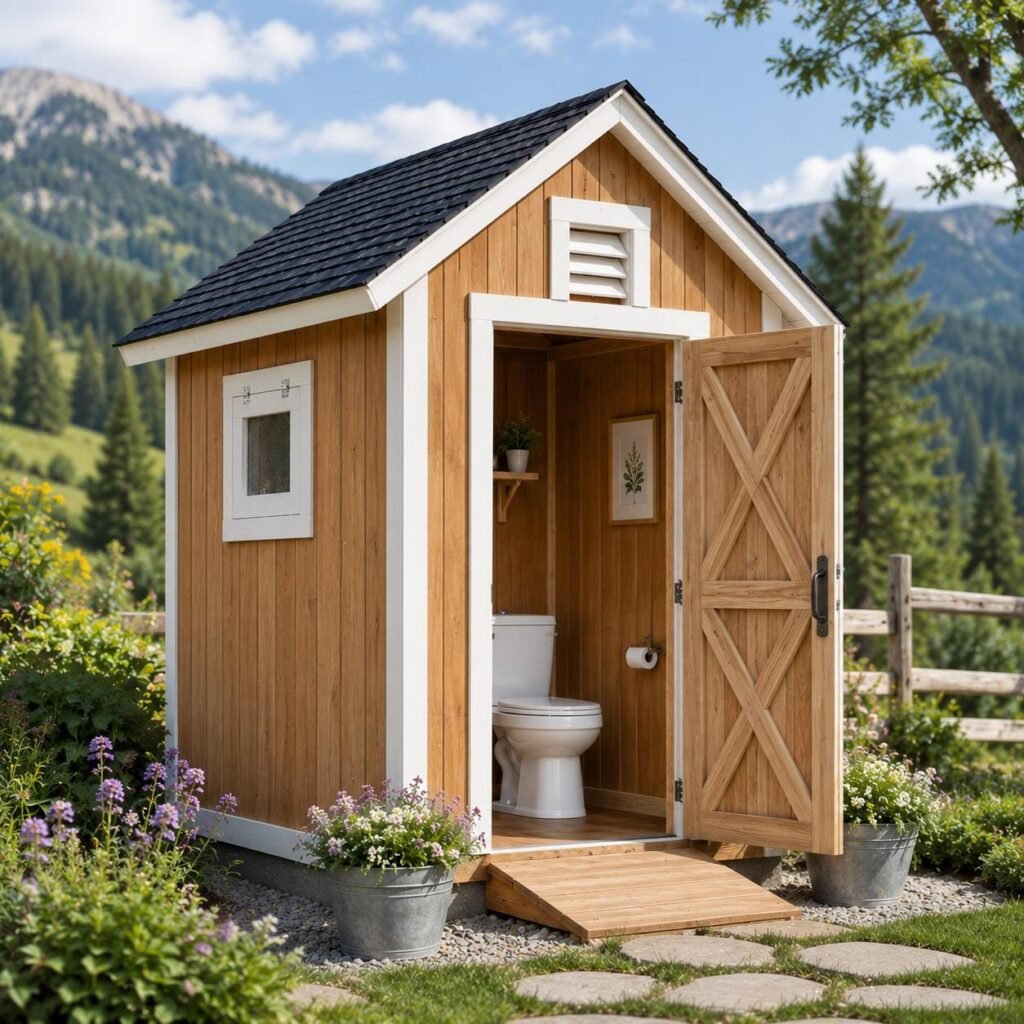
Build a durable, attractive, and functional outdoor toilet with this detailed 8×5 Outhouse Plan. This printable woodworking plan provides clear dimensions, step-by-step construction guidance, detailed 3D diagrams, a complete materials list, and an organized cut list to help you complete the project confidently.

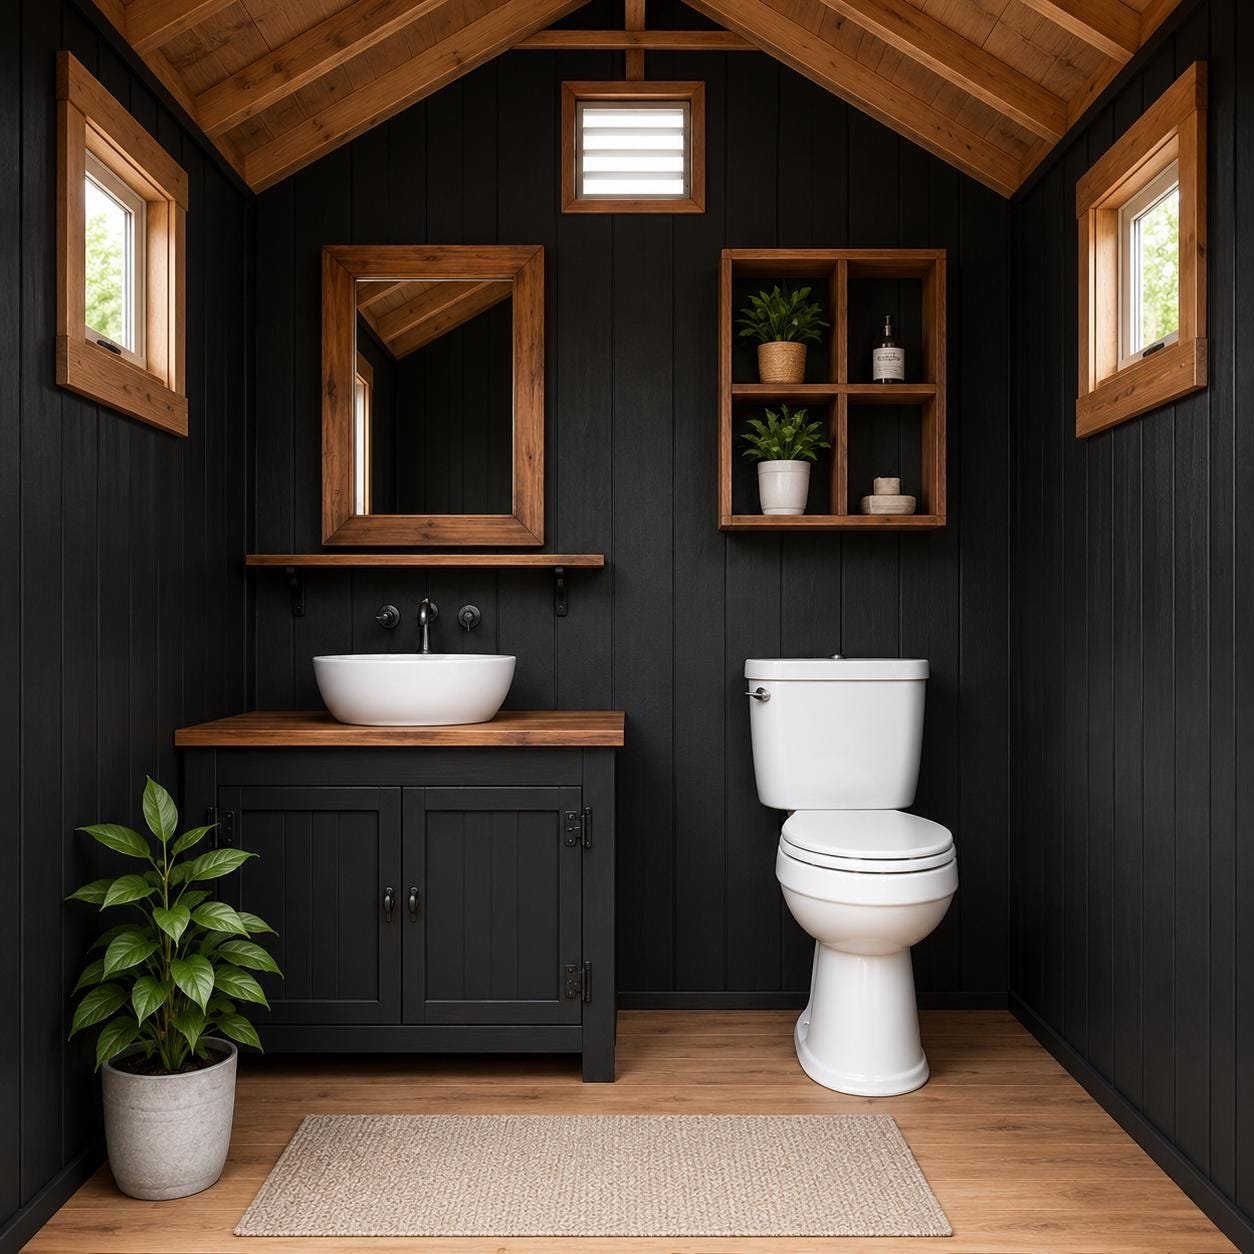
The finished structure measures approximately 8 ft wide × 5 ft deep × 10 ft tall, offering enough interior space for a toilet, vanity cabinet, washbasin, wall shelves, mirror, ventilation, and comfortable movement.

This design is ideal for cabins, farms, homesteads, campsites, remote properties, hunting land, workshops, large gardens, and off-grid locations.

Plan details

Project sizeMedium
Skill levelBeginner-Intermediate
UnitsInches
File formatPDF

Plan preview

Frequently asked questions

Are these physical products?
No. Every plan is a digital PDF you download after purchase - nothing is shipped.
What do the PDF plans include?
Step-by-step instructions, a materials shopping list, a complete cut list, dimensioned drawings and 3D assembly diagrams.
Where do I receive my files?
Your files are delivered by the marketplace you buy from - Etsy or Gumroad - right after checkout.
Are dimensions in inches?
Yes, measurements are provided in inches unless noted otherwise on the plan.
Are the plans beginner friendly?
Most plans are written for confident beginners upward, with clear diagrams and cut lists.
$22 Etsy