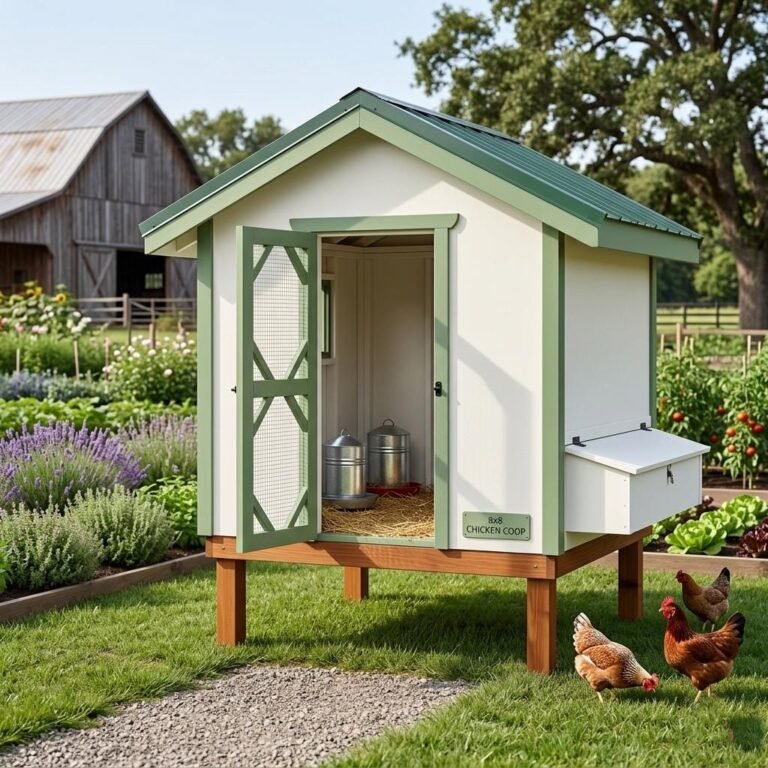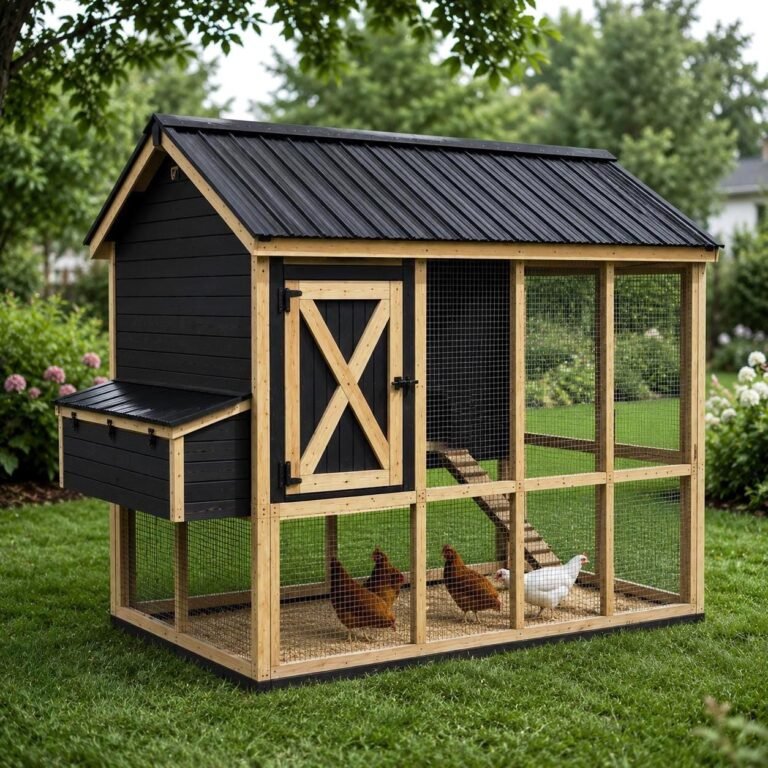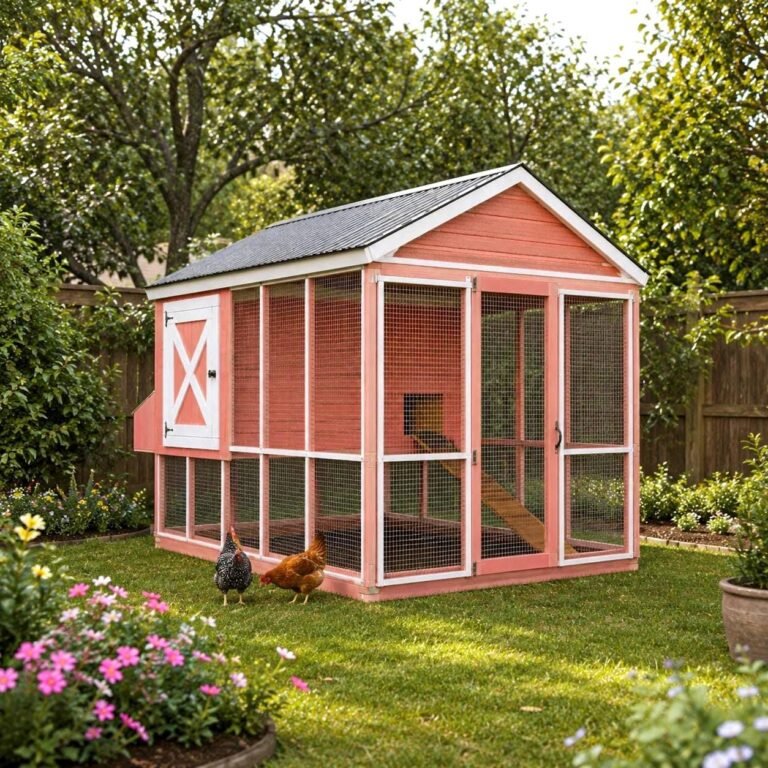
Chicken Coop Plans
DIY Chicken coop Plan PDF | Wooden Coop Blue Prints | Modern Duck Shed Build | Walk in run Desi
$20
View Plan →
 5 images
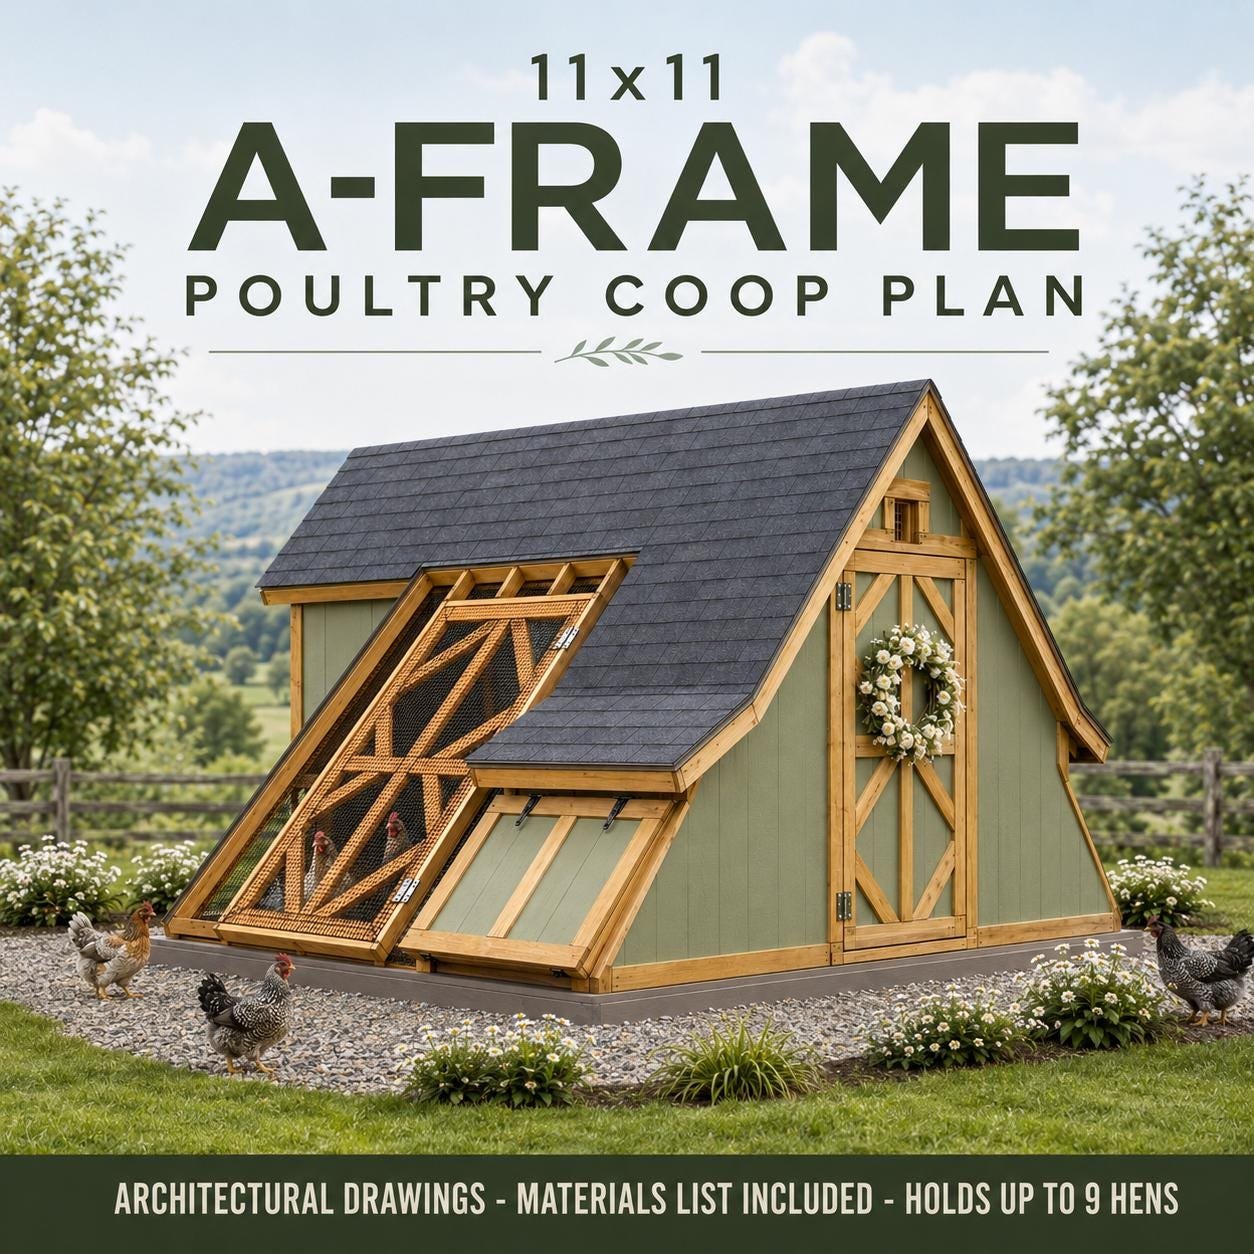
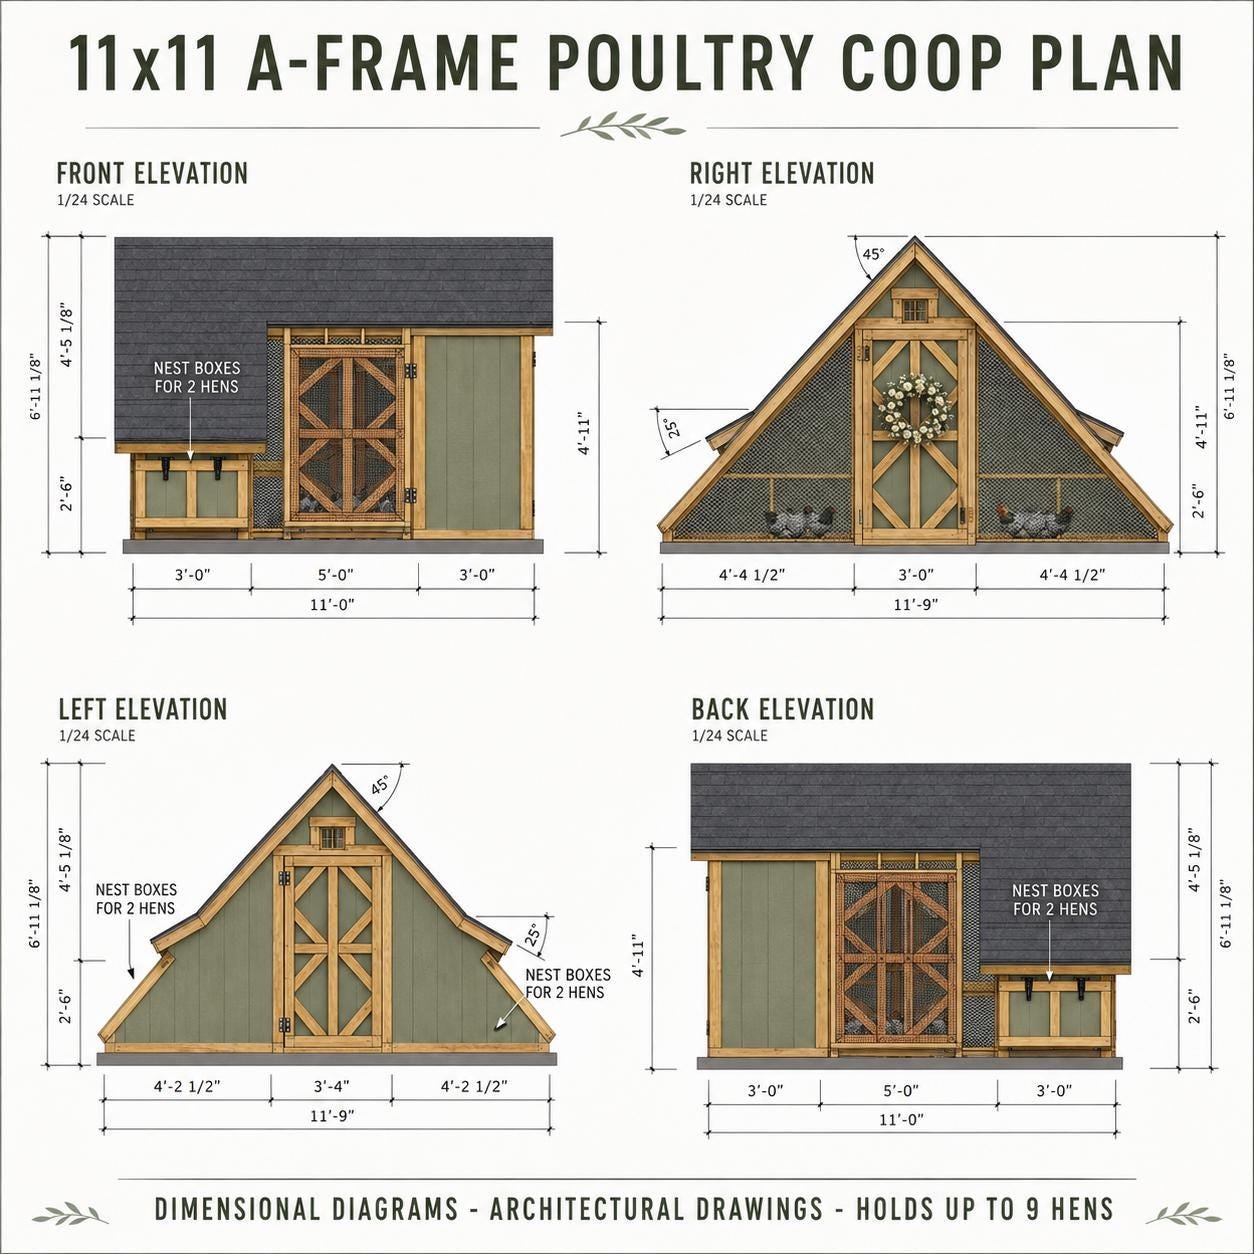
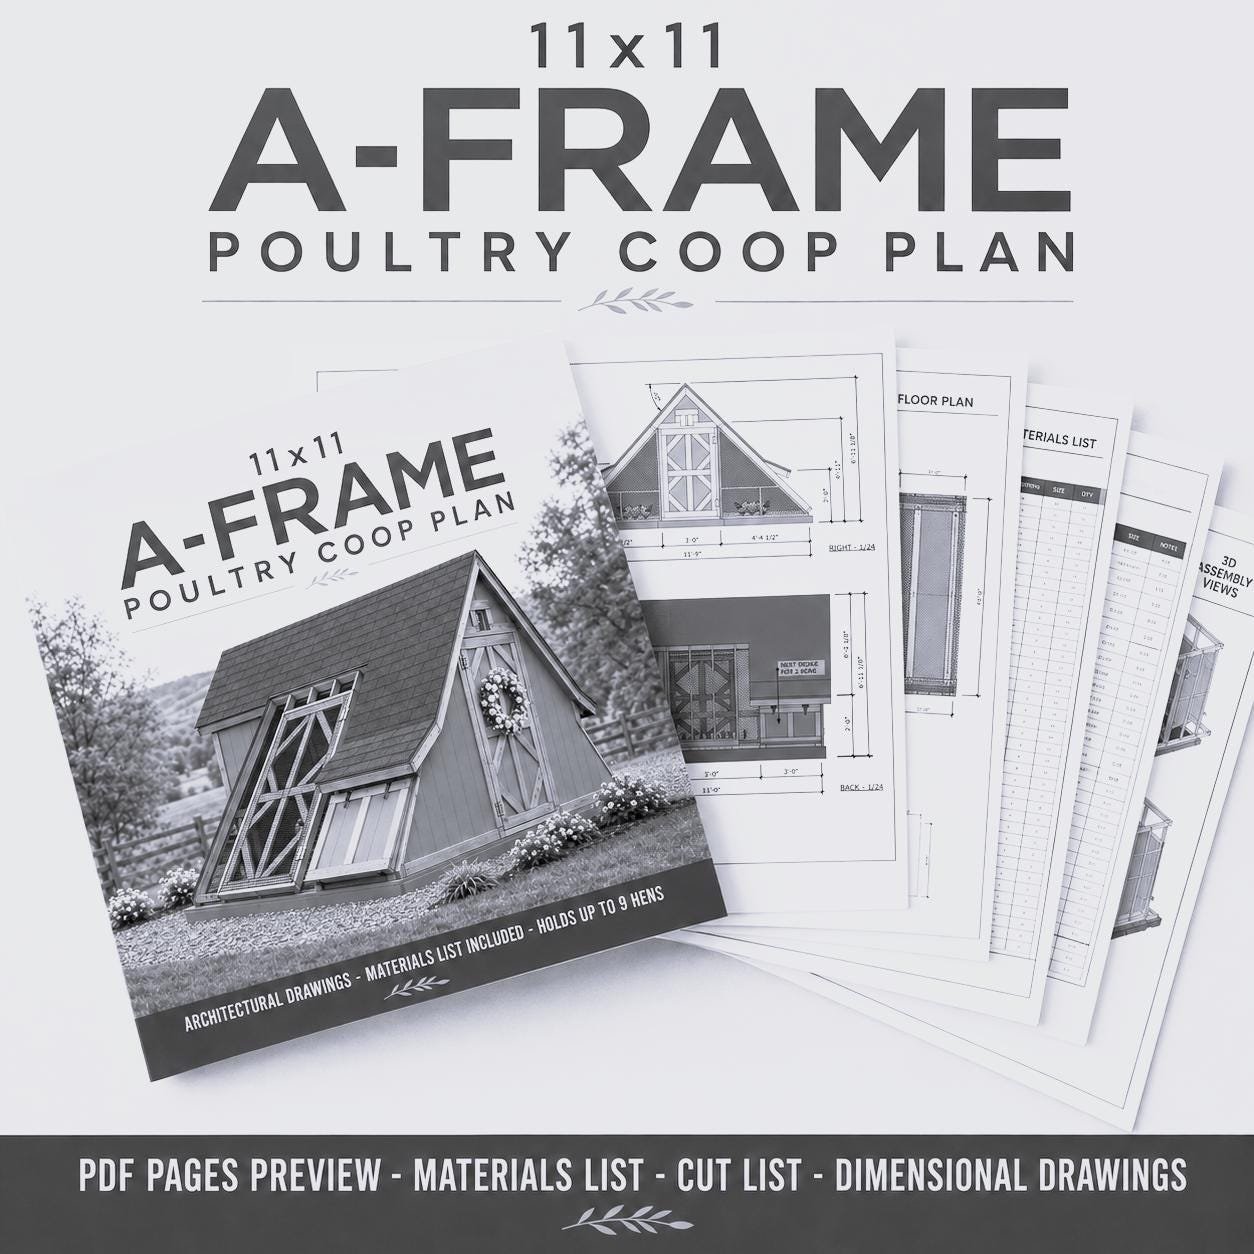
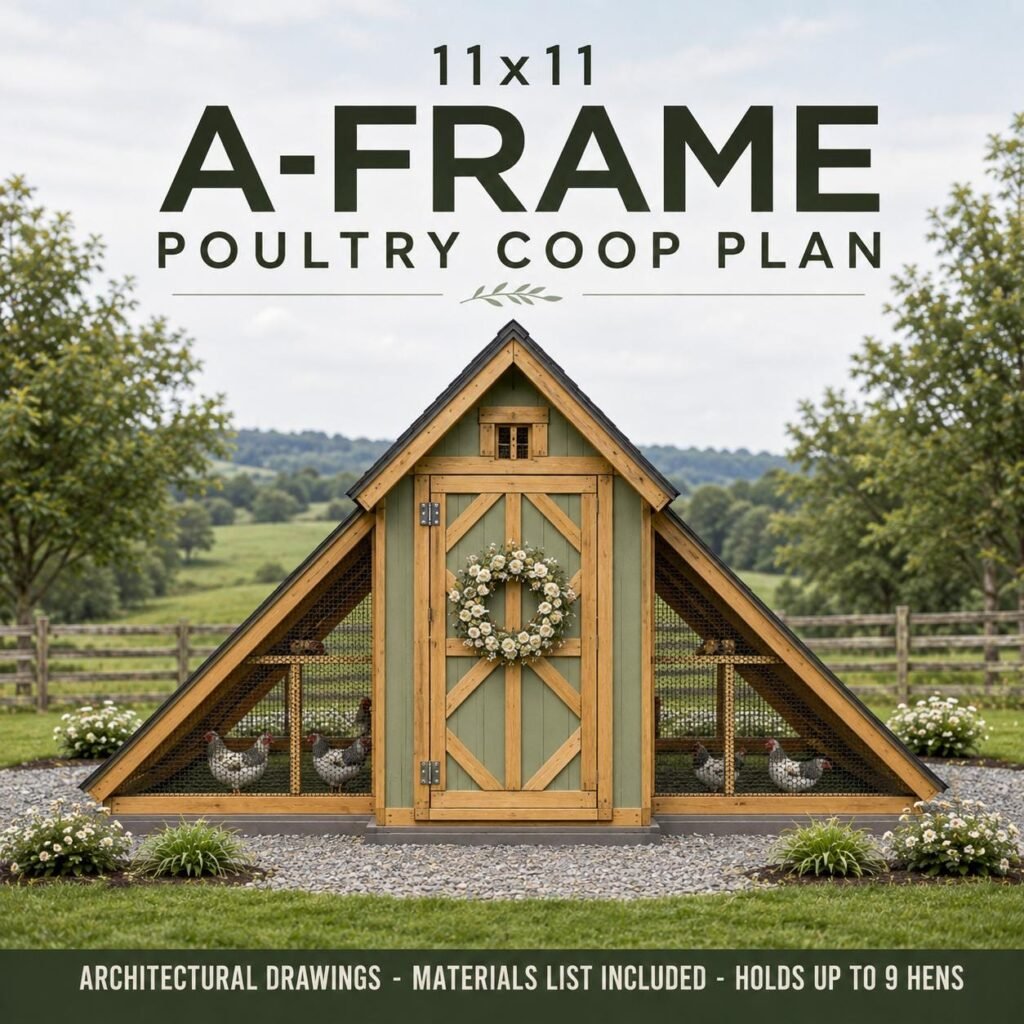
 11×11 A-FRAME CHICKEN COOP PLANS – DIY WALK-IN BACKYARD POULTRY HOUSE
Build a spacious and attractive backyard chicken coop with this detailed 11' × 11' A-frame chicken coop plan. The distinctive A-frame design combines a covered poultry shelter, secure wire-mesh areas, nesting boxes and convenient walk-in access in one practical backyard structure.
This downloadable building plan is ideal for chicken keepers, homesteaders, backyard farmers and DIY builders looking for a substantial walk-in chicken coop, hen house or poultry shelter with an attractive farmhouse-inspired A-frame design.
| Project size | Medium |
|---|---|
| Skill level | Beginner-Intermediate |
| Units | Inches |
| File format |