Chicken Coop Plans
DIY Chicken coop Plan PDF | Wooden Coop Blue Prints | Modern Duck Shed Build | Walk in run Desi
$20
View Plan →
 6 images
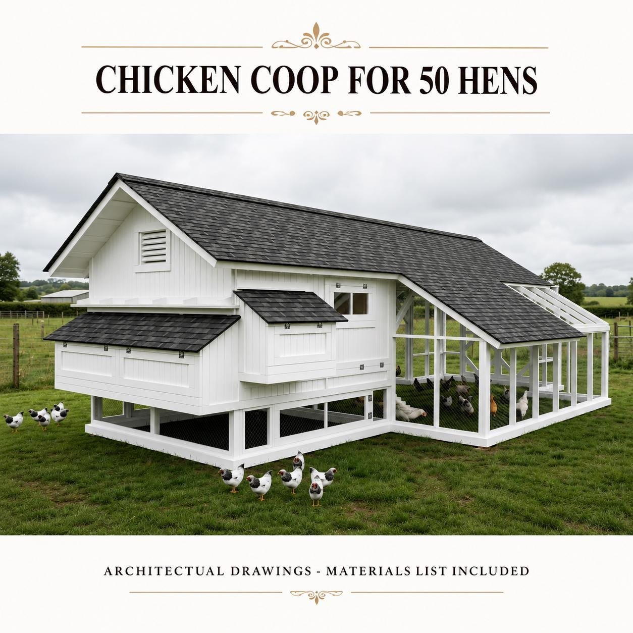
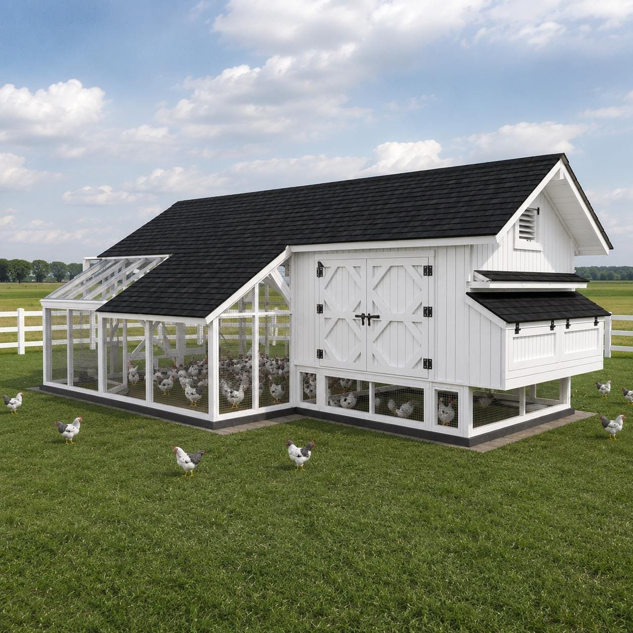
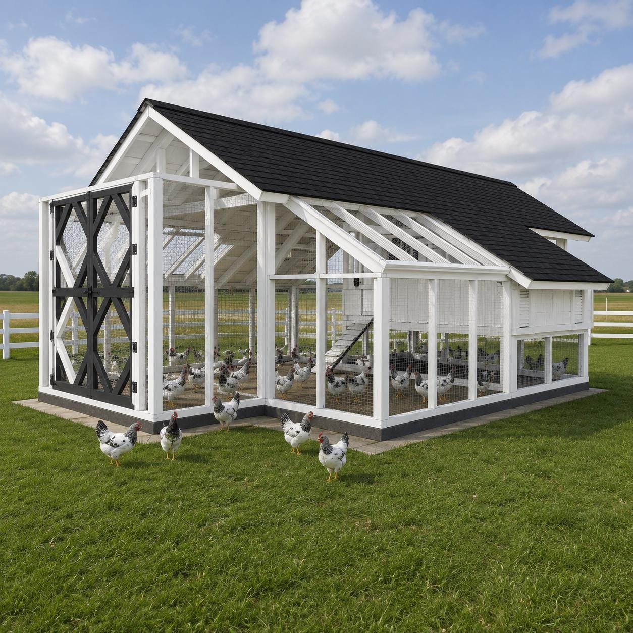
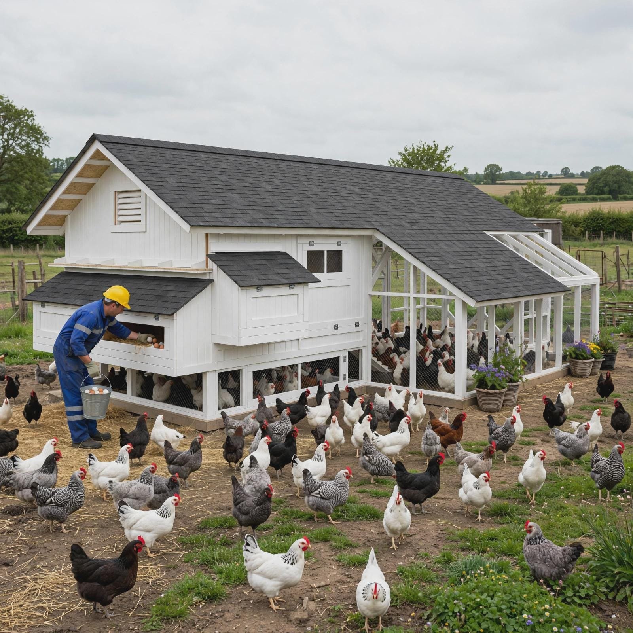
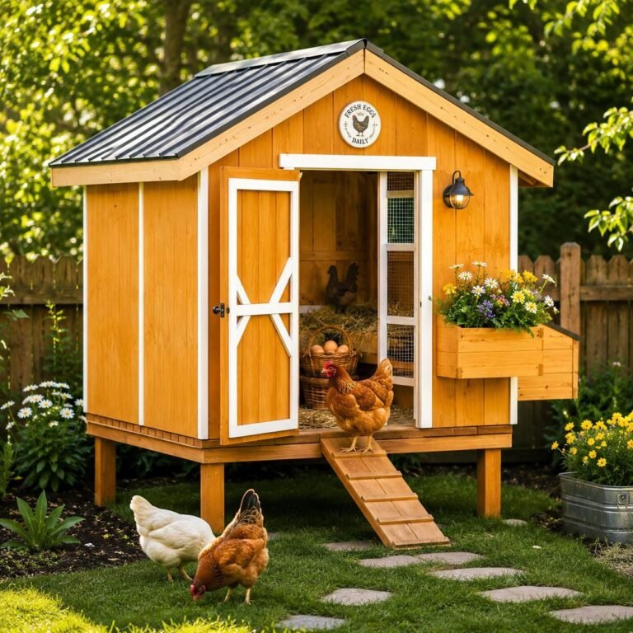
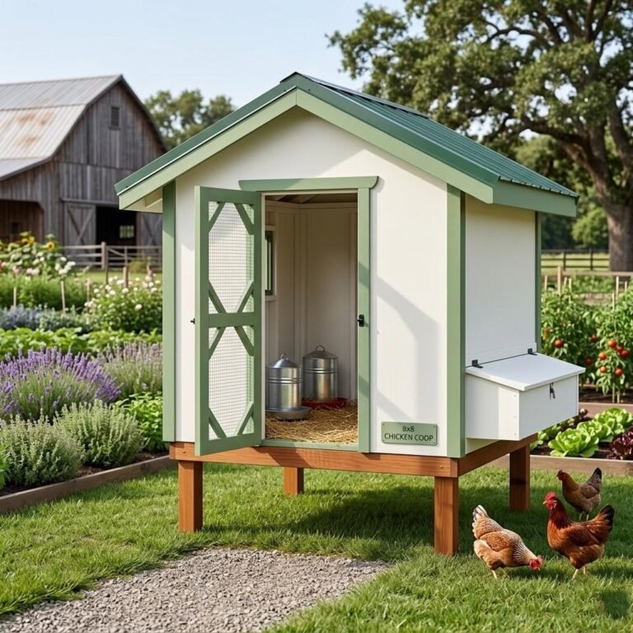
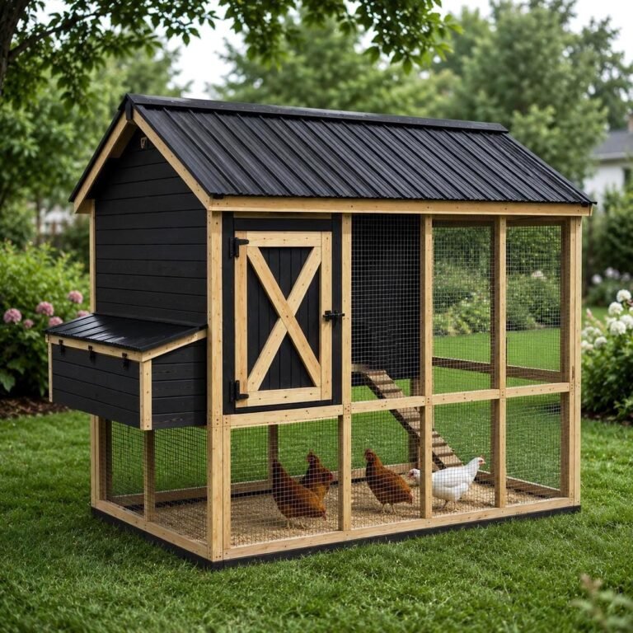
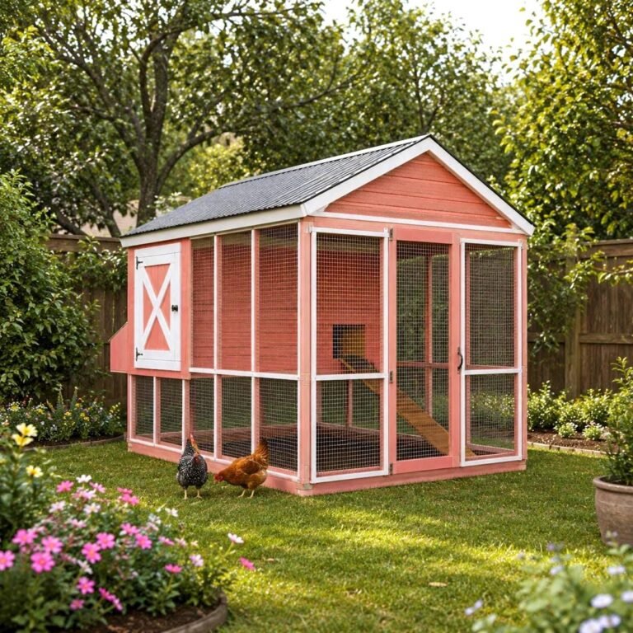
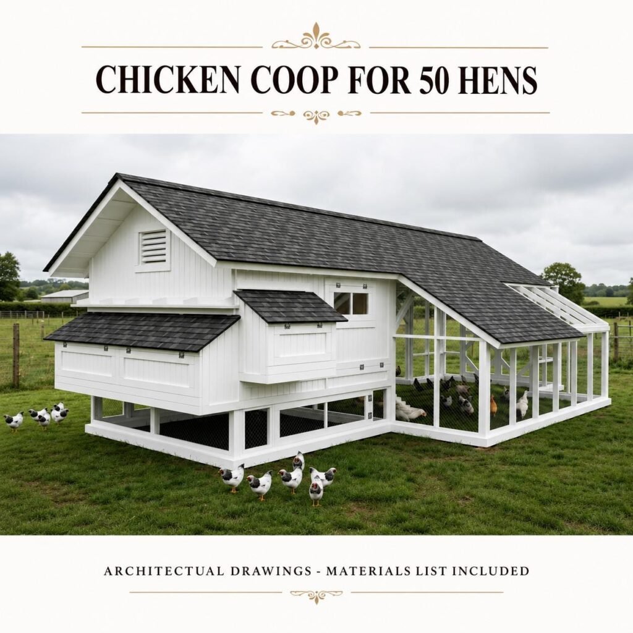
 Large chicken coop plans for 50 chickens featuring a walk-in hen house, enclosed run, nesting boxes, framing diagrams and printable PDF instructions.
Build a spacious walk-in chicken coop and enclosed run with this detailed digital building plan. Designed to accommodate up to 50 chickens, this large poultry-house plan includes dimensioned elevations, material information, framing diagrams, roofing details, nesting-box construction and 3D building illustrations.
The finished structure combines a secure hen house, protected outdoor run, covered sections and convenient walk-in access—ideal for homesteads, farms and large backyard flocks.
| Project size | Medium |
|---|---|
| Skill level | Beginner-Intermediate |
| Units | Inches |
| File format |